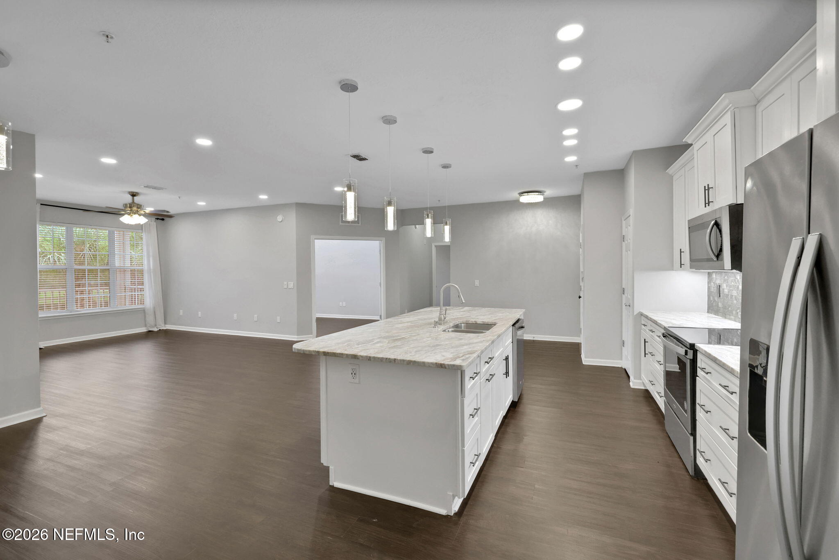
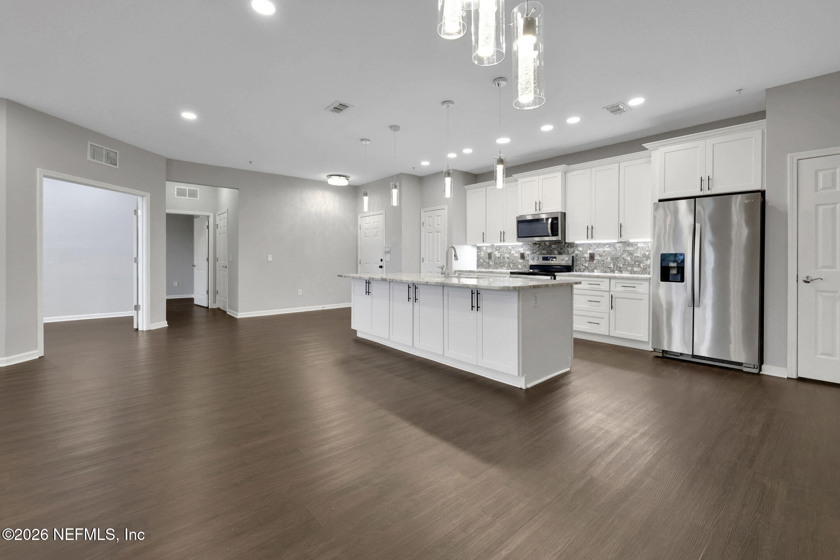
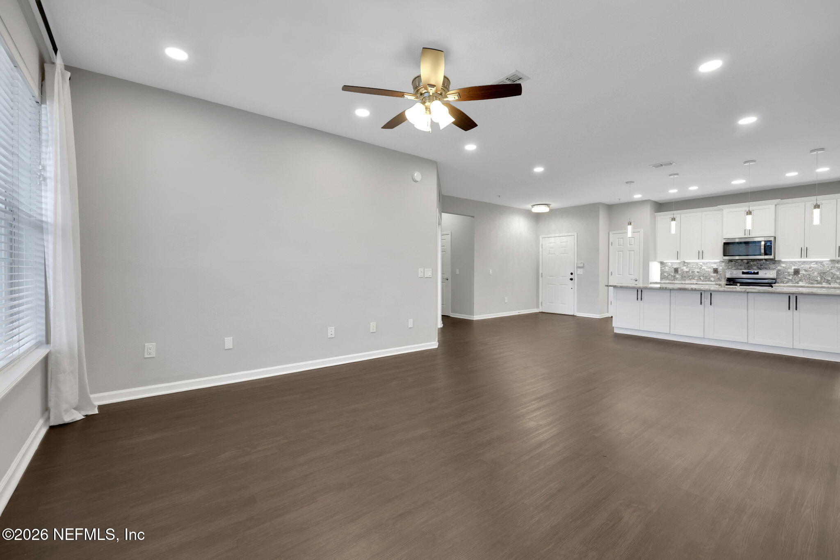
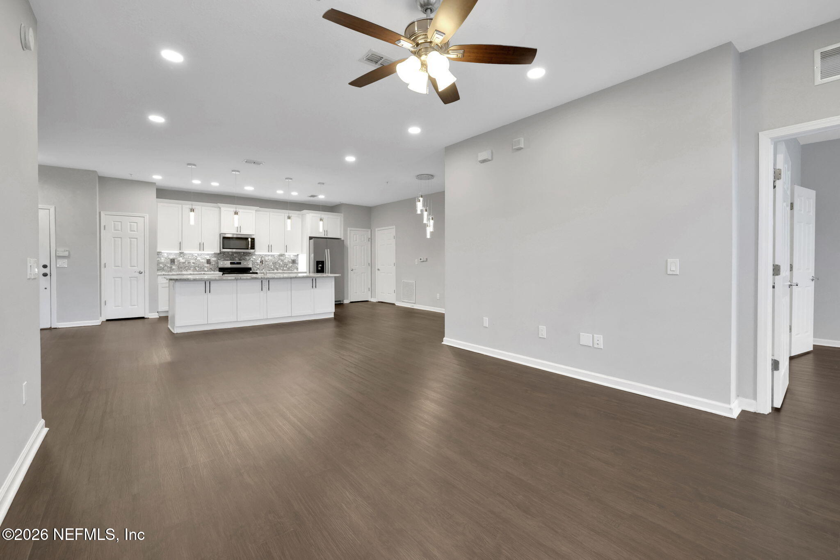
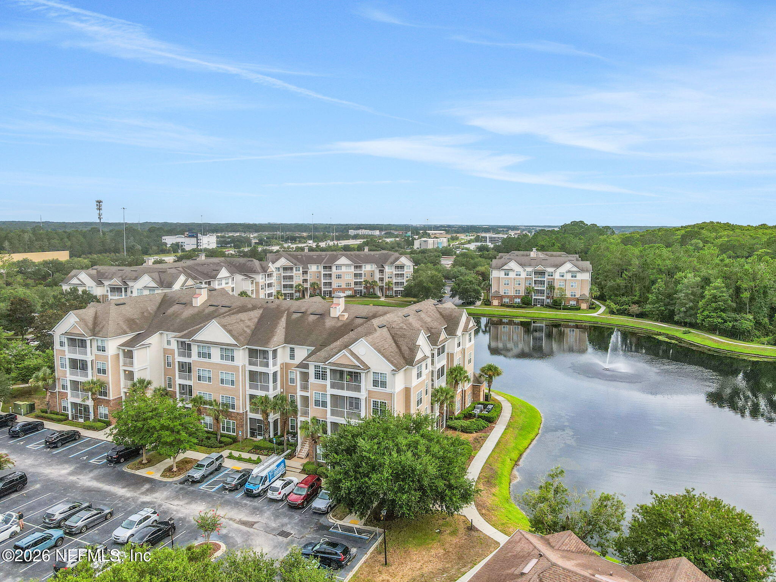
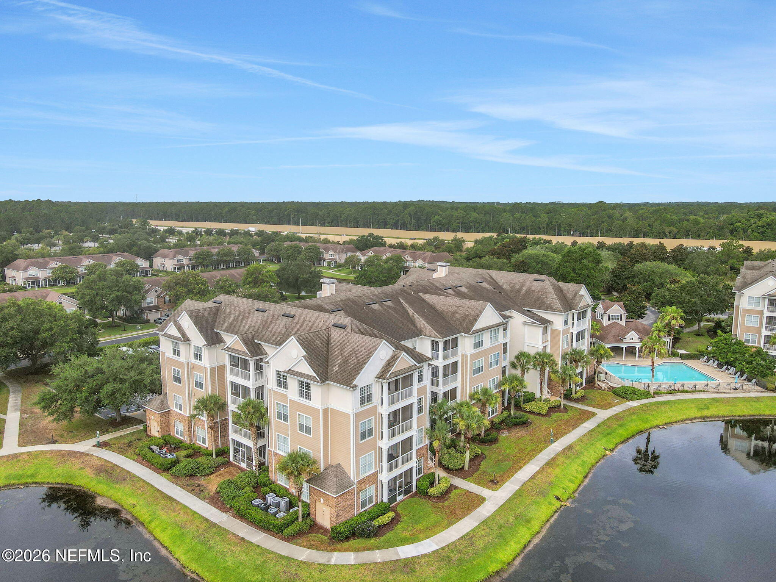
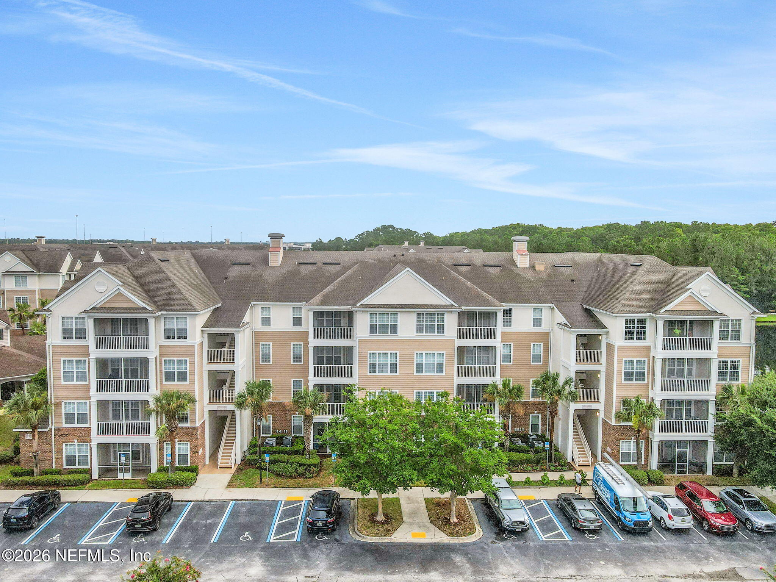
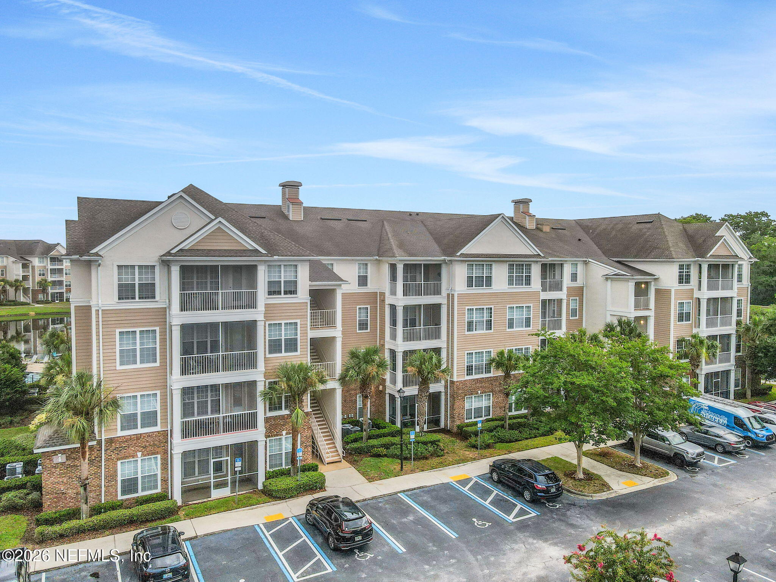
Welcome to luxury waterfront living in one of Campfield Condominium's most desirable residences! This beautifully renovated 2-bedroom, 2-bath condo with a private home office/den offers the largest floor plan in the community and combines sophisticated design with exceptional comfort.
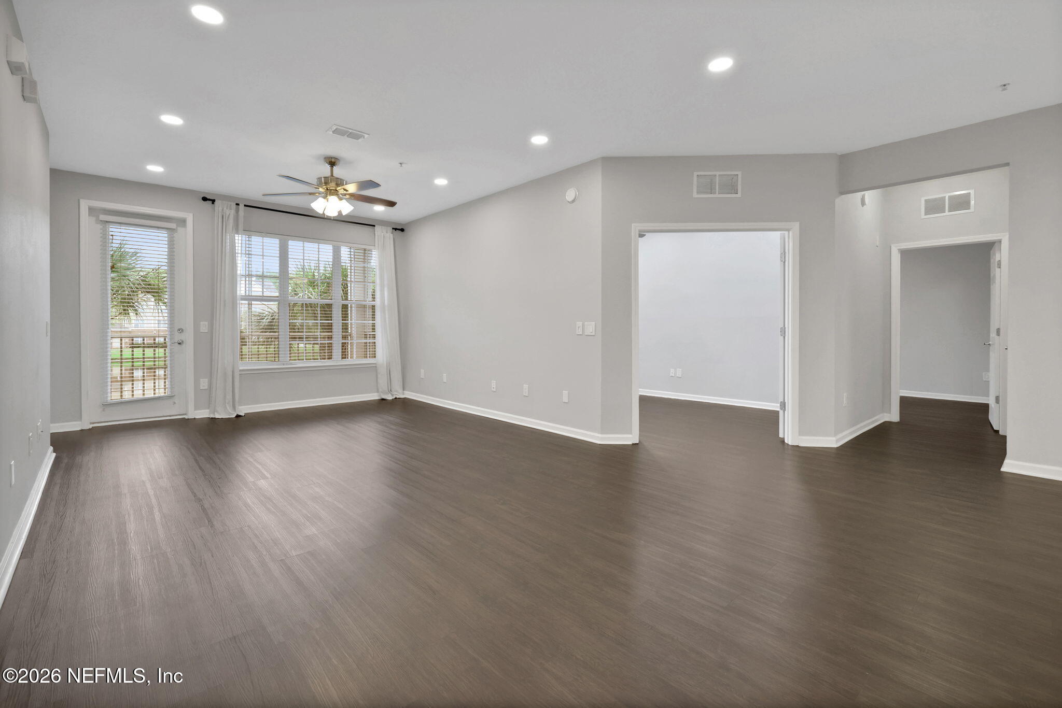
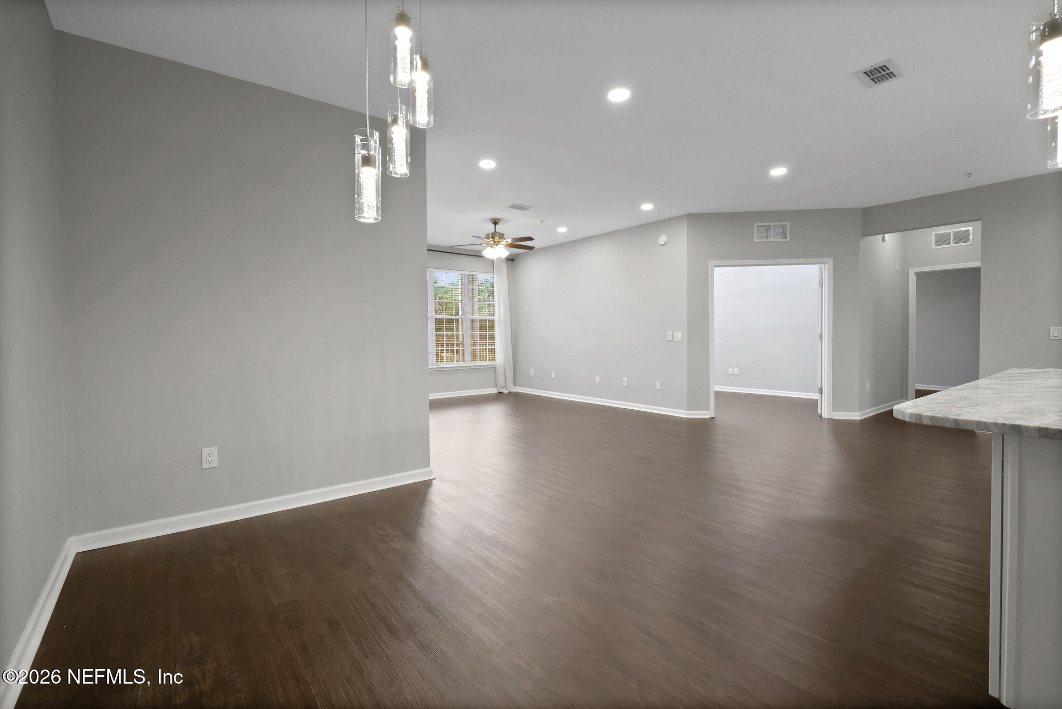
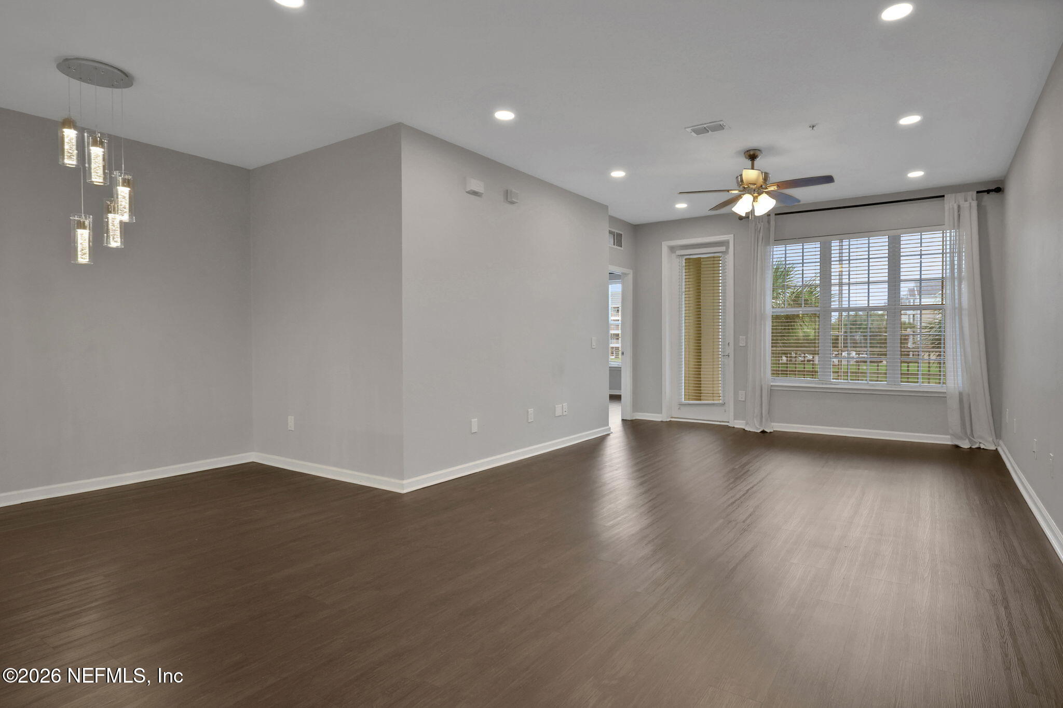
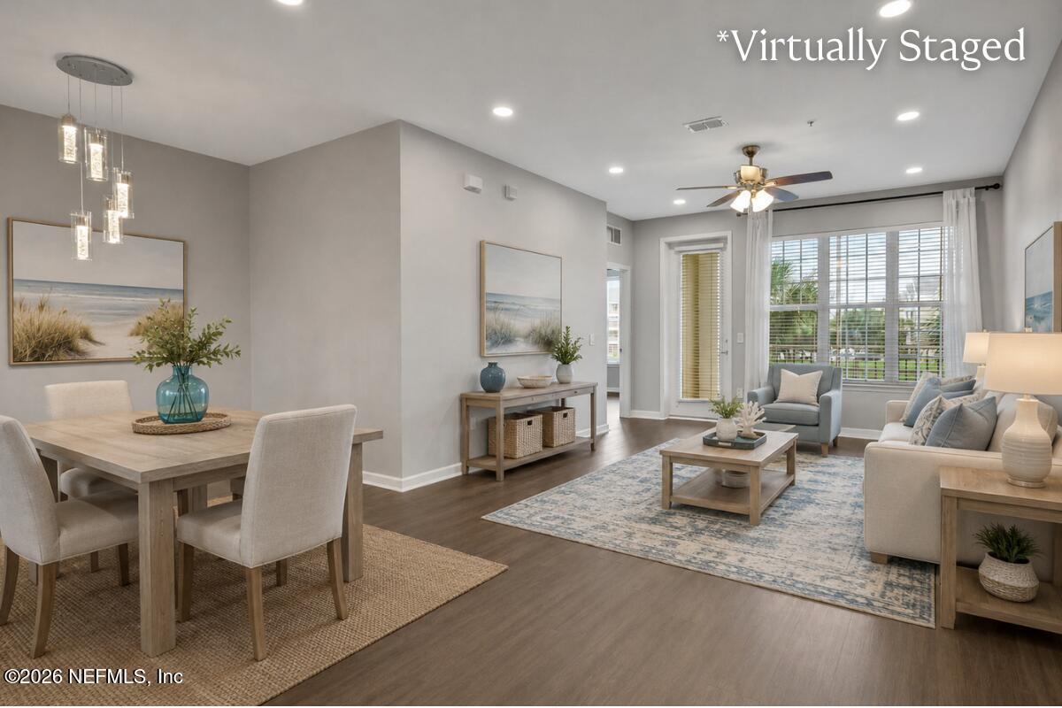
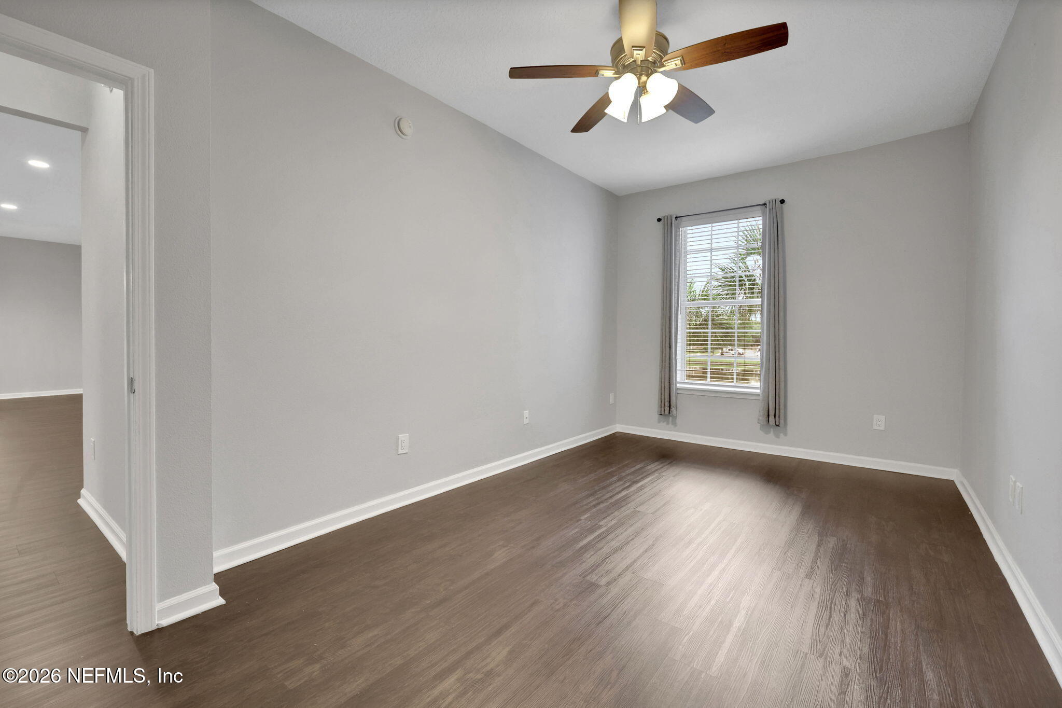
From the moment you enter, you'll appreciate the impeccable attention to detail, including luxury vinyl plank flooring throughout, fresh custom paint, upgraded LED lighting with dimmer switches, and soaring 9-foot ceilings that create an open, airy feel.
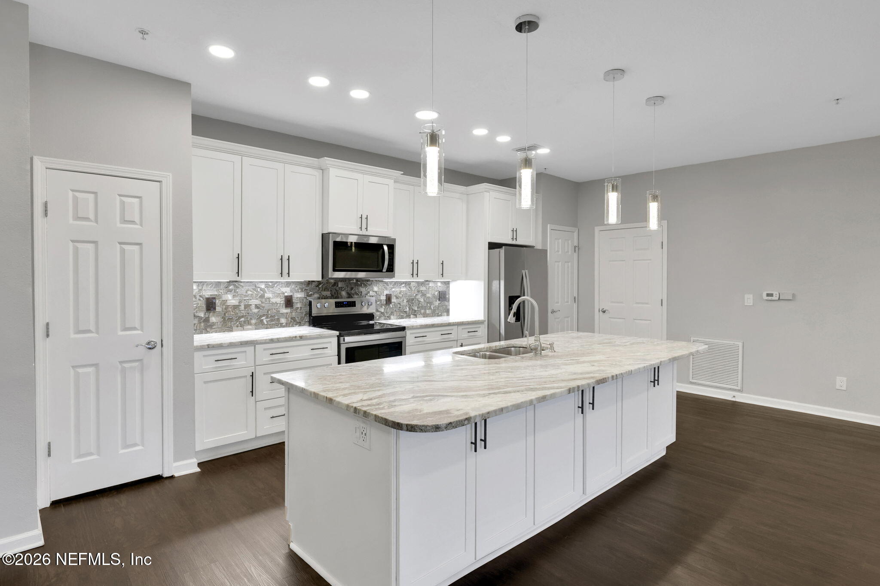
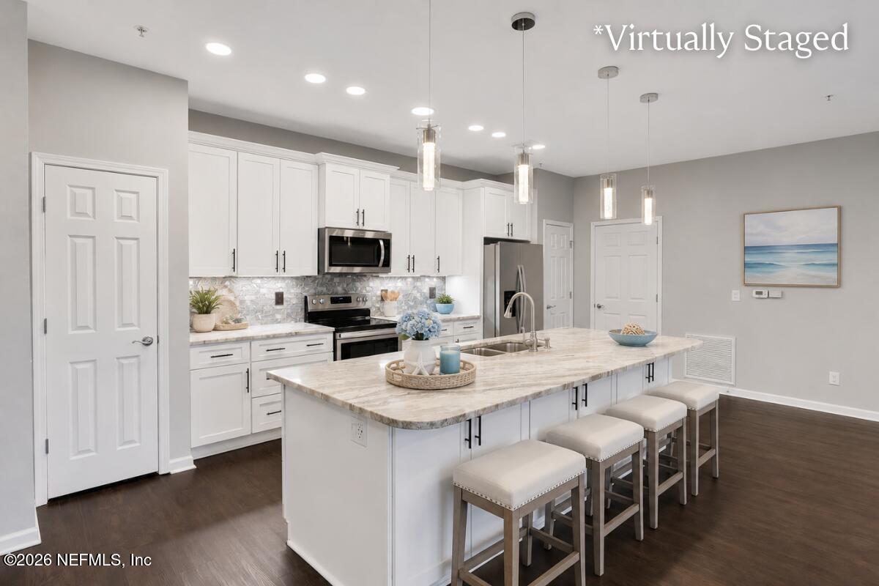
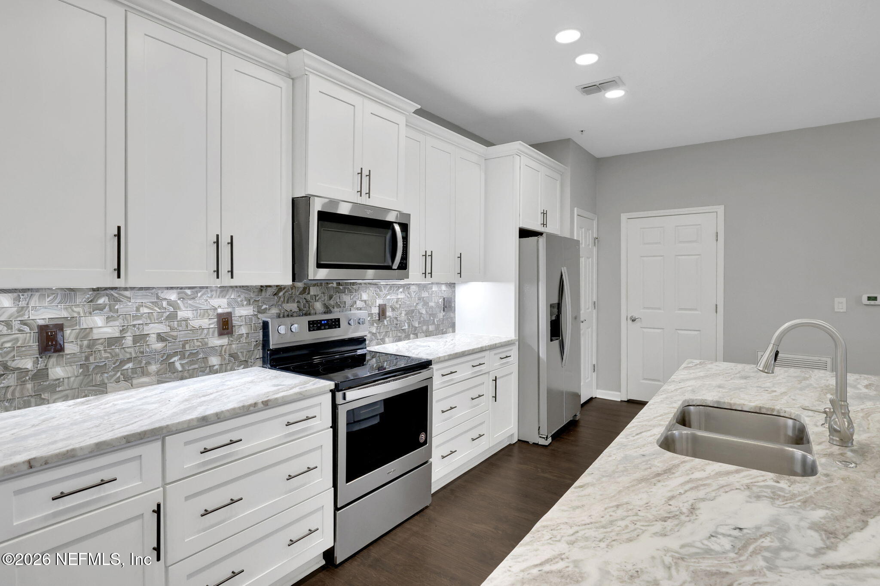
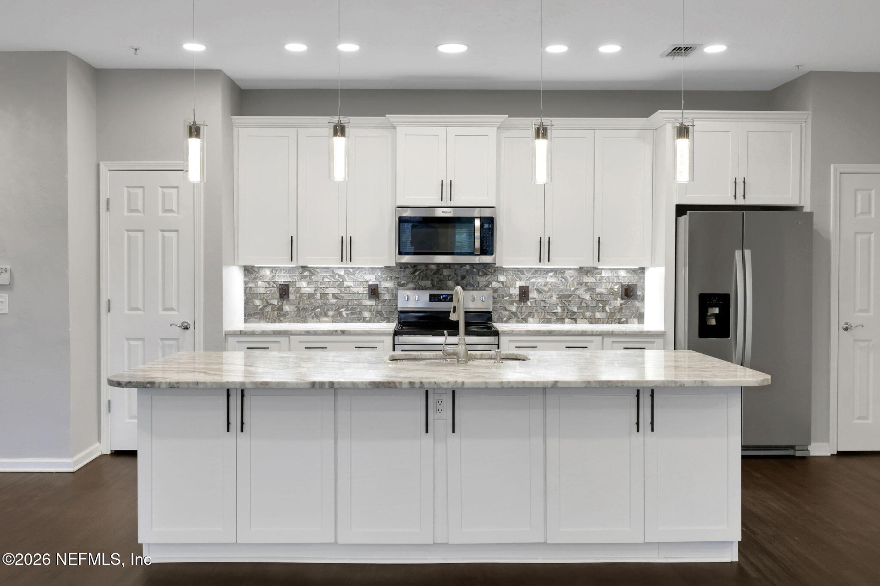
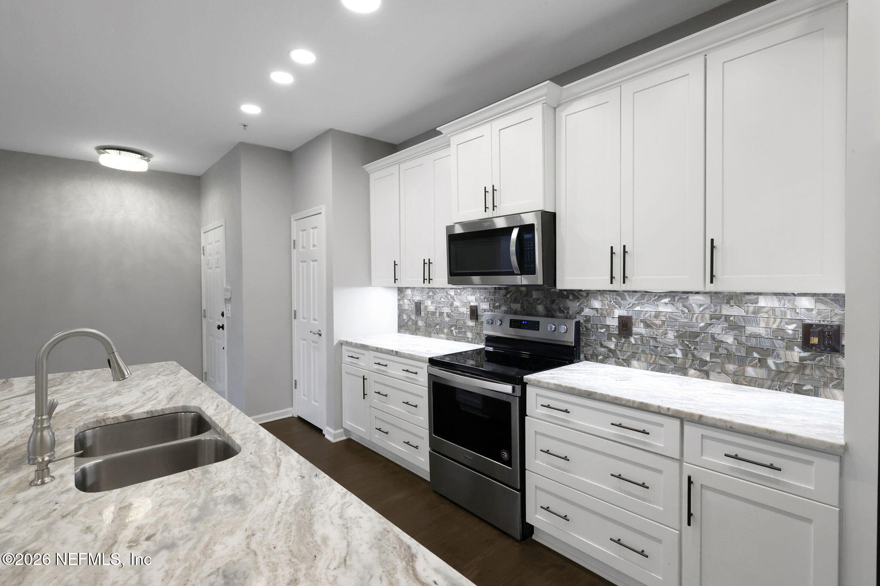
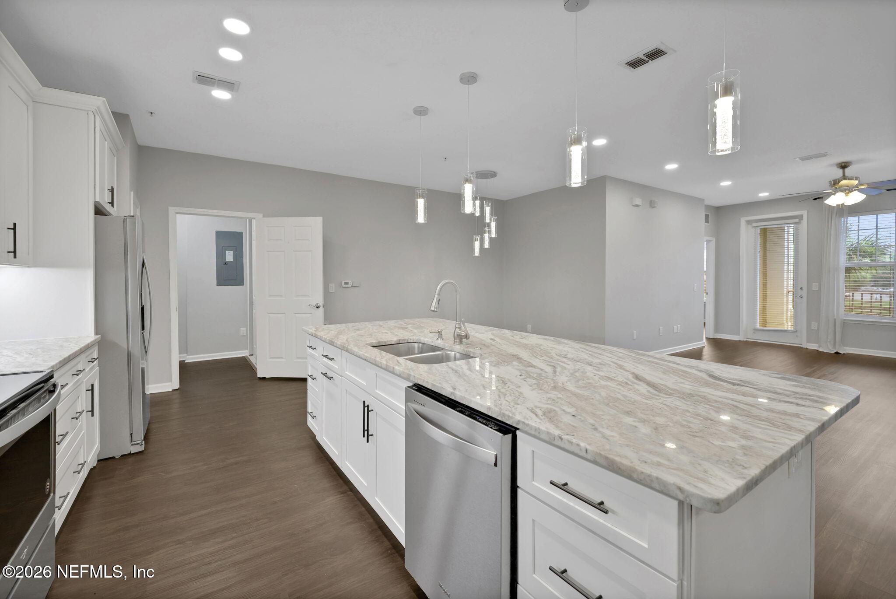
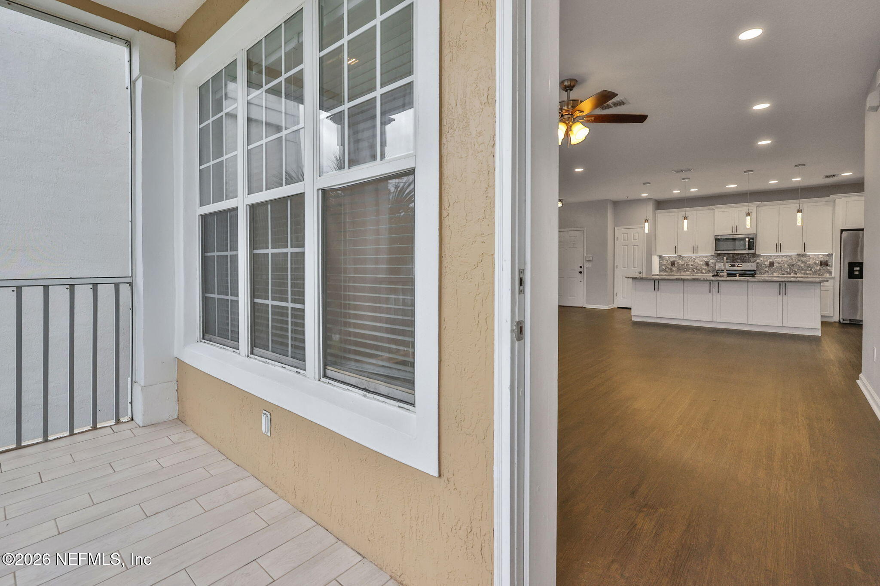
The show-stopping kitchen is truly the heart of the home, featuring stunning movement granite countertops, a massive center island with seating for six and additional storage, elegant glass block backsplash, 42-inch white shaker cabinetry with custom hardware, pot and pan drawers, pull-out trash, two pantry closets, and stainless appliances including a smooth-top range, dishwasher, refrigerator and microwave. Designer LED pendant lighting over the island and dining area completes this spectacular space.
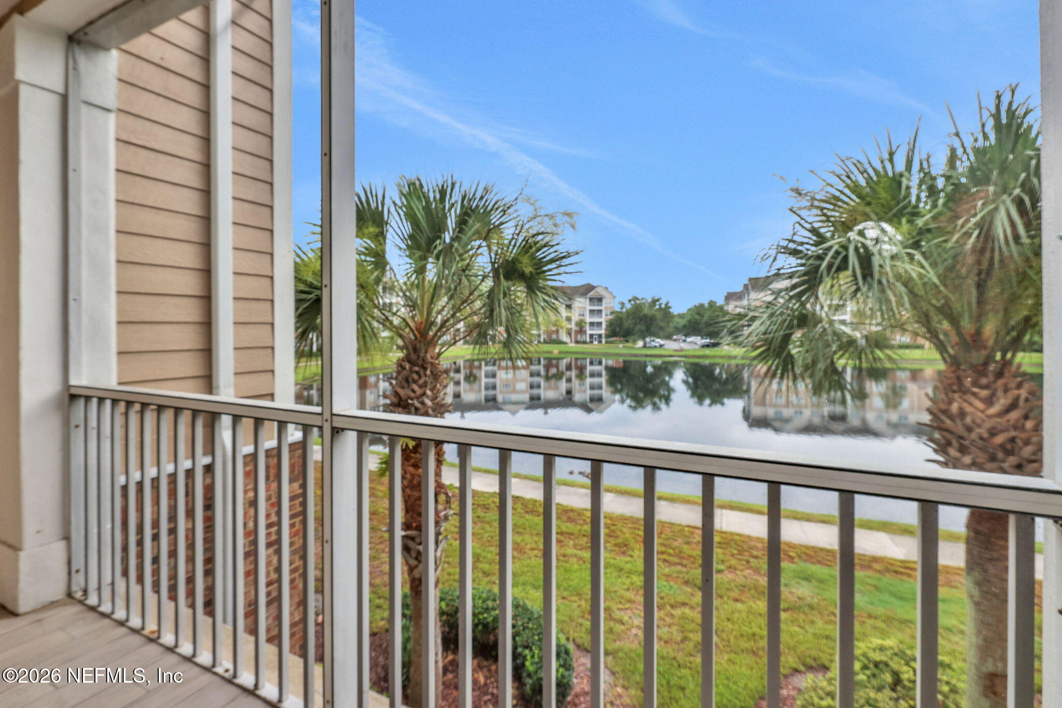
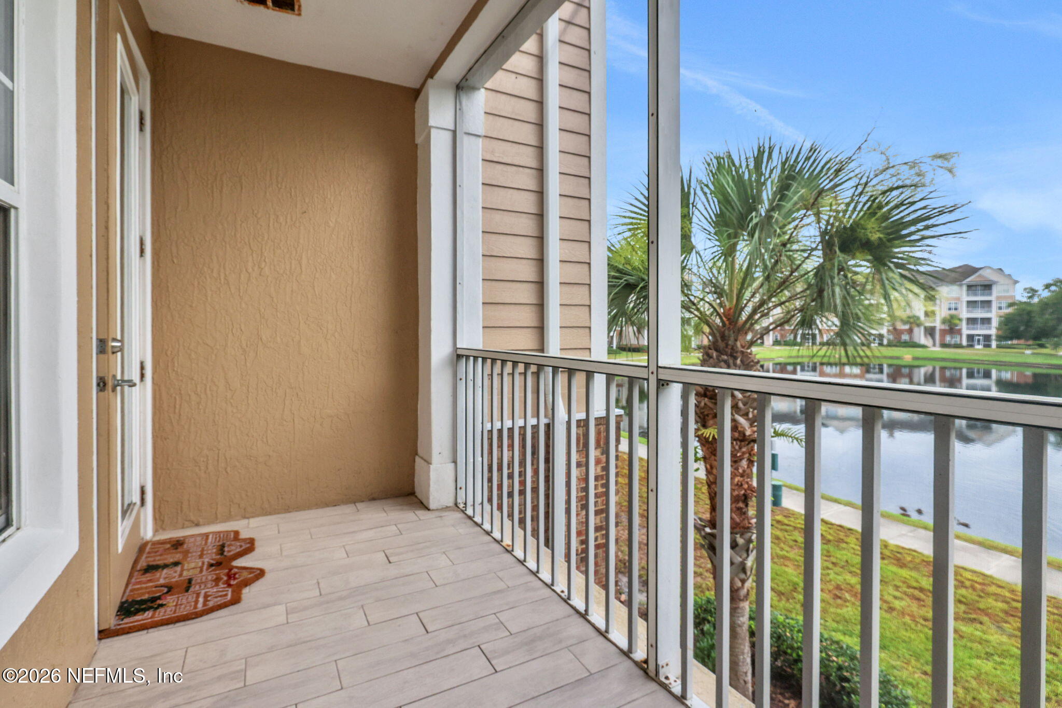
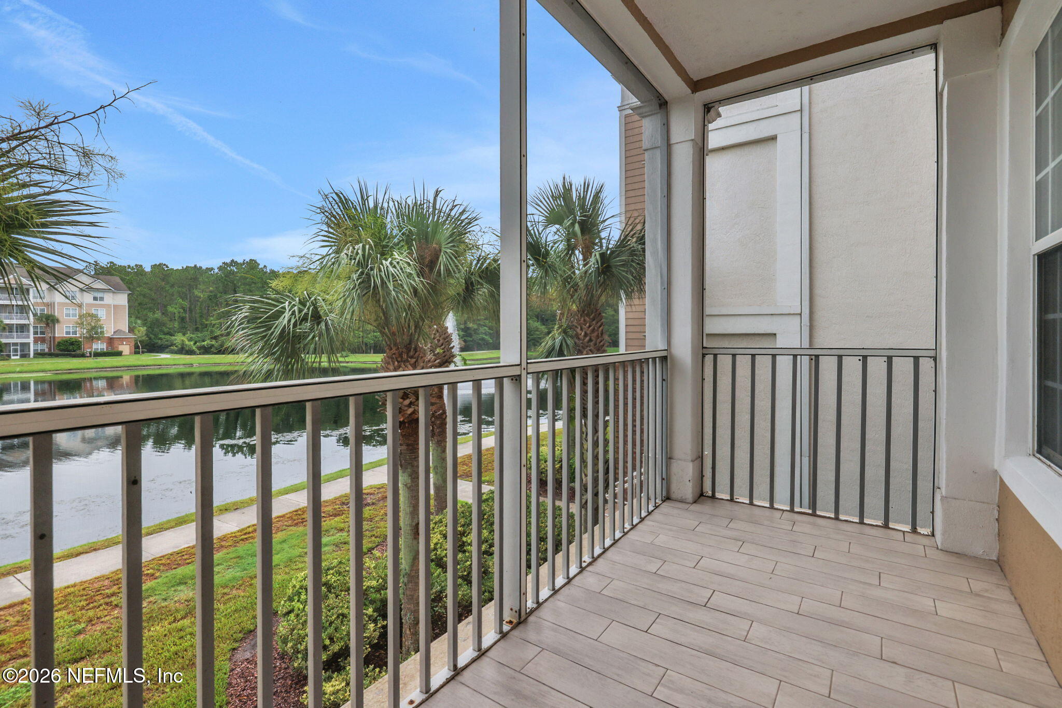
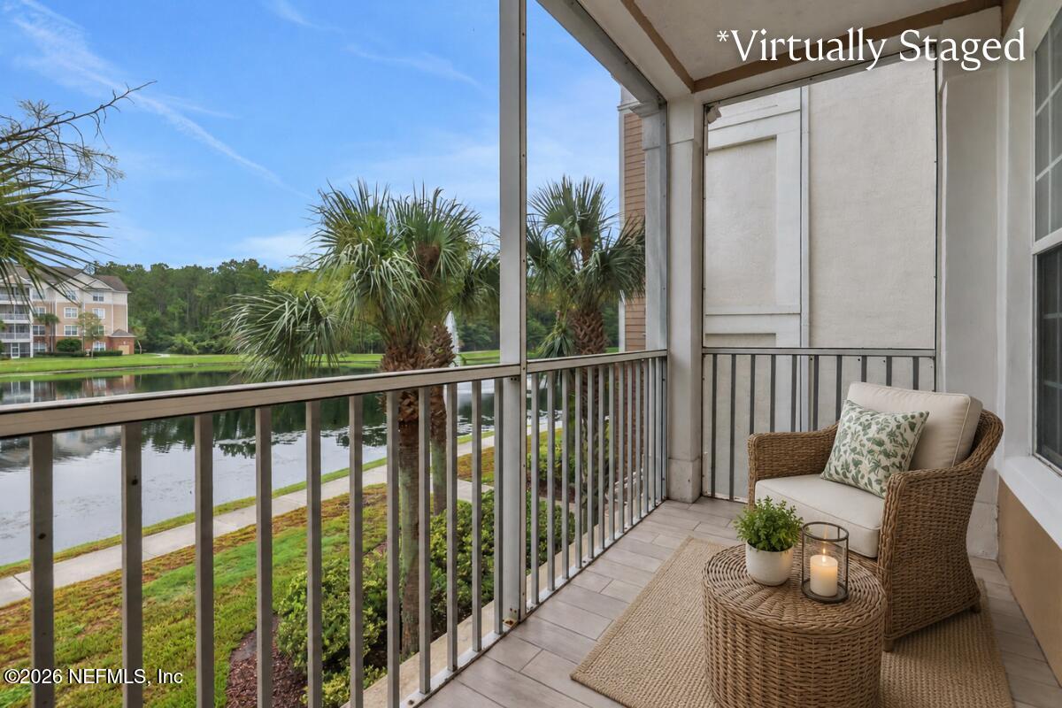
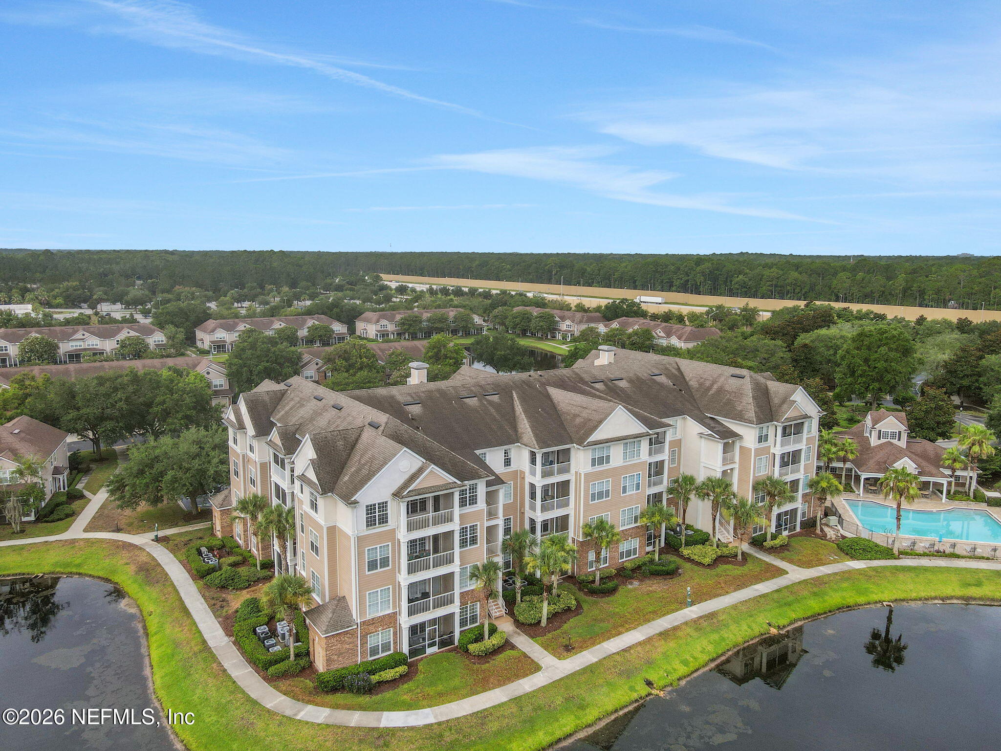
The spacious living room is perfectly positioned to capture peaceful waterfront views, while the oversized screened and tiled balcony provides the ideal setting for morning coffee or evening relaxation overlooking the tranquil lake and picturesque fountain.
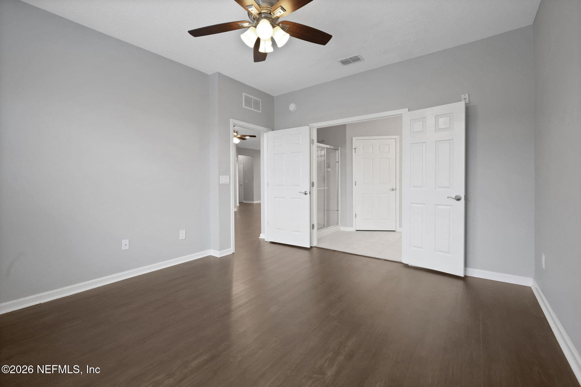
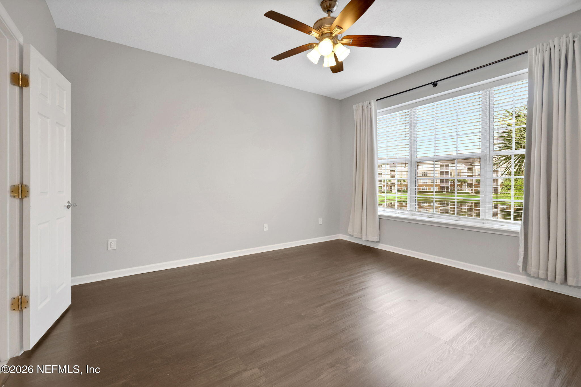
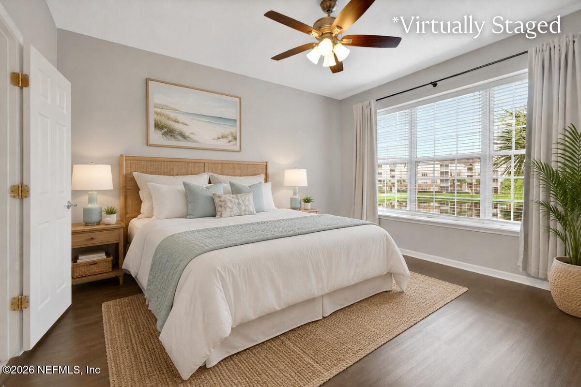
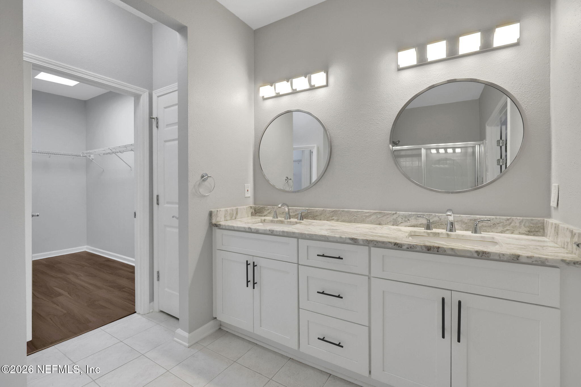
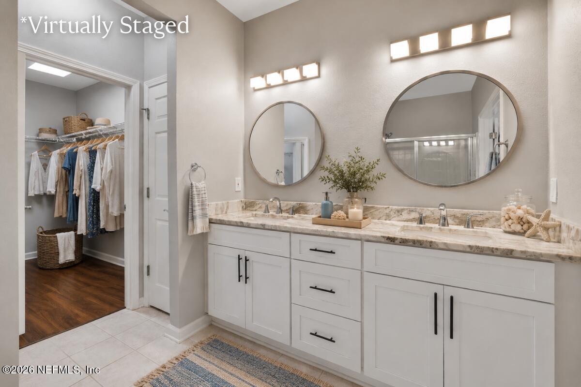
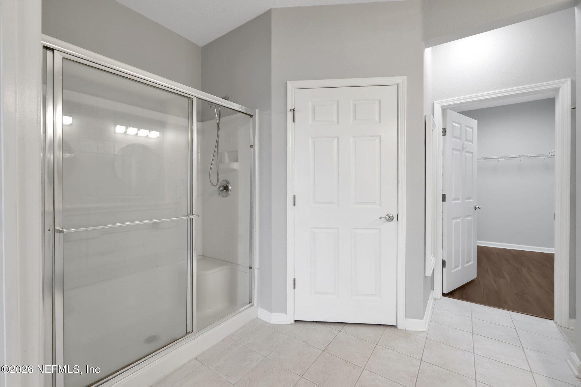
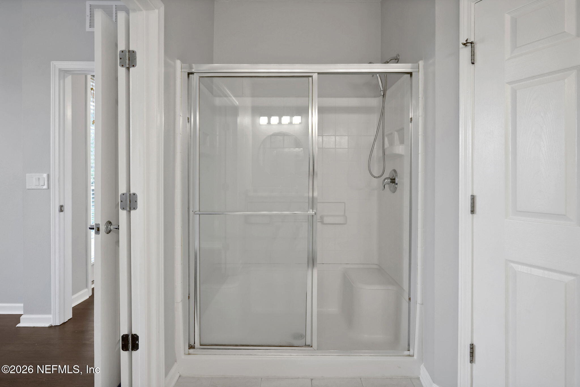
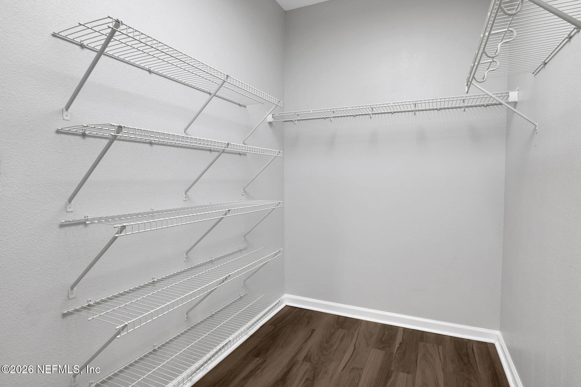
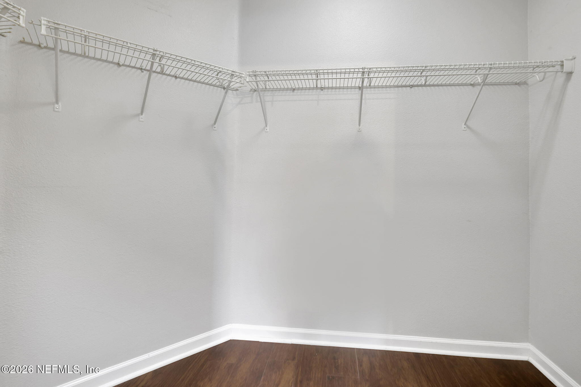
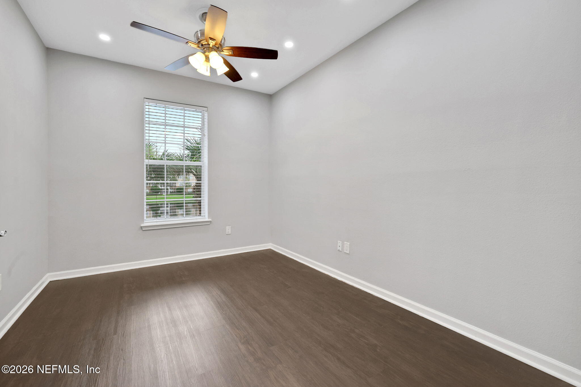
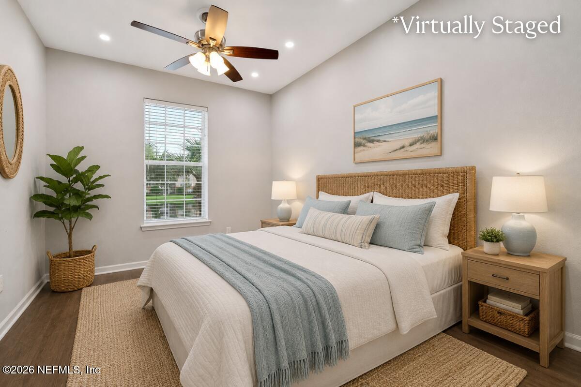
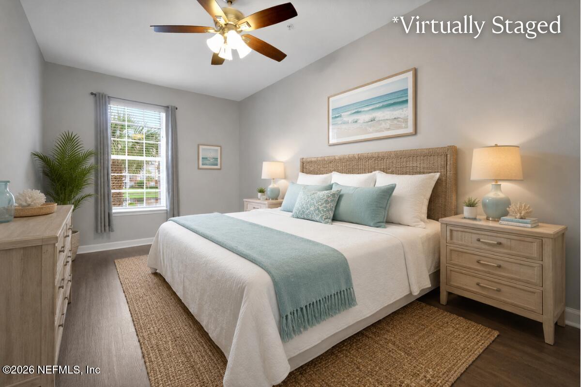
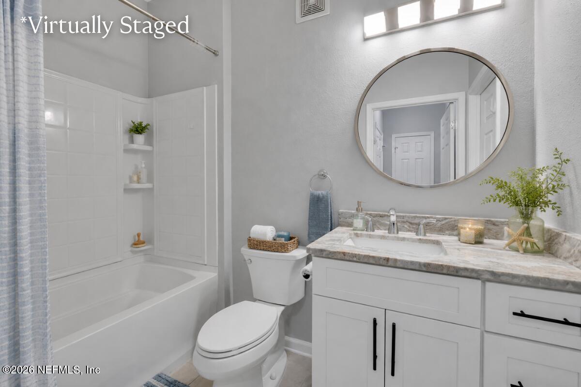
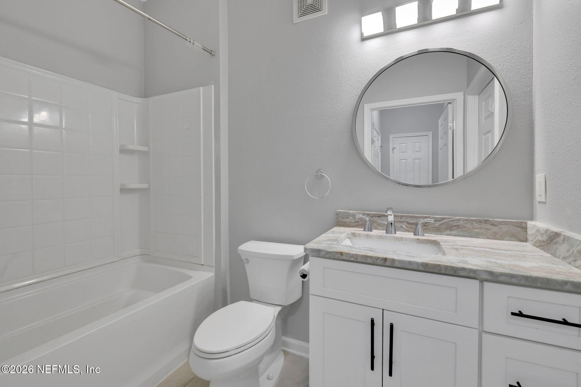
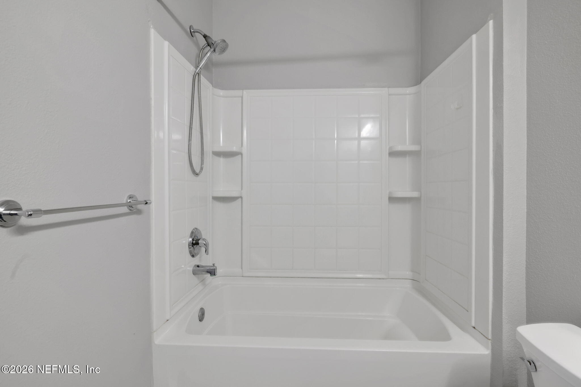
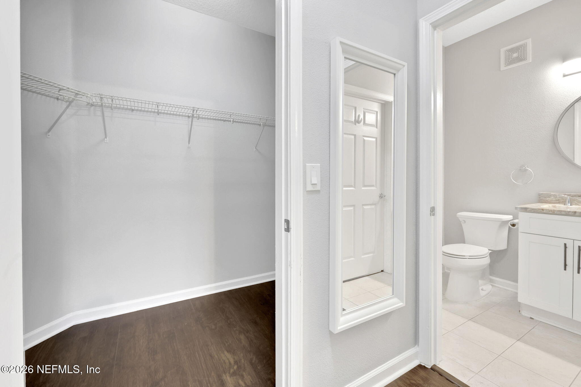
The generous primary suite is a true retreat, offering French doors leading to the luxurious en suite bath featuring granite countertops, dual undermount sinks, an oversized walk-in shower, linen closet, and an expansive walk-in closet. The secondary bedroom is spacious and conveniently located near the beautifully appointed guest bath.
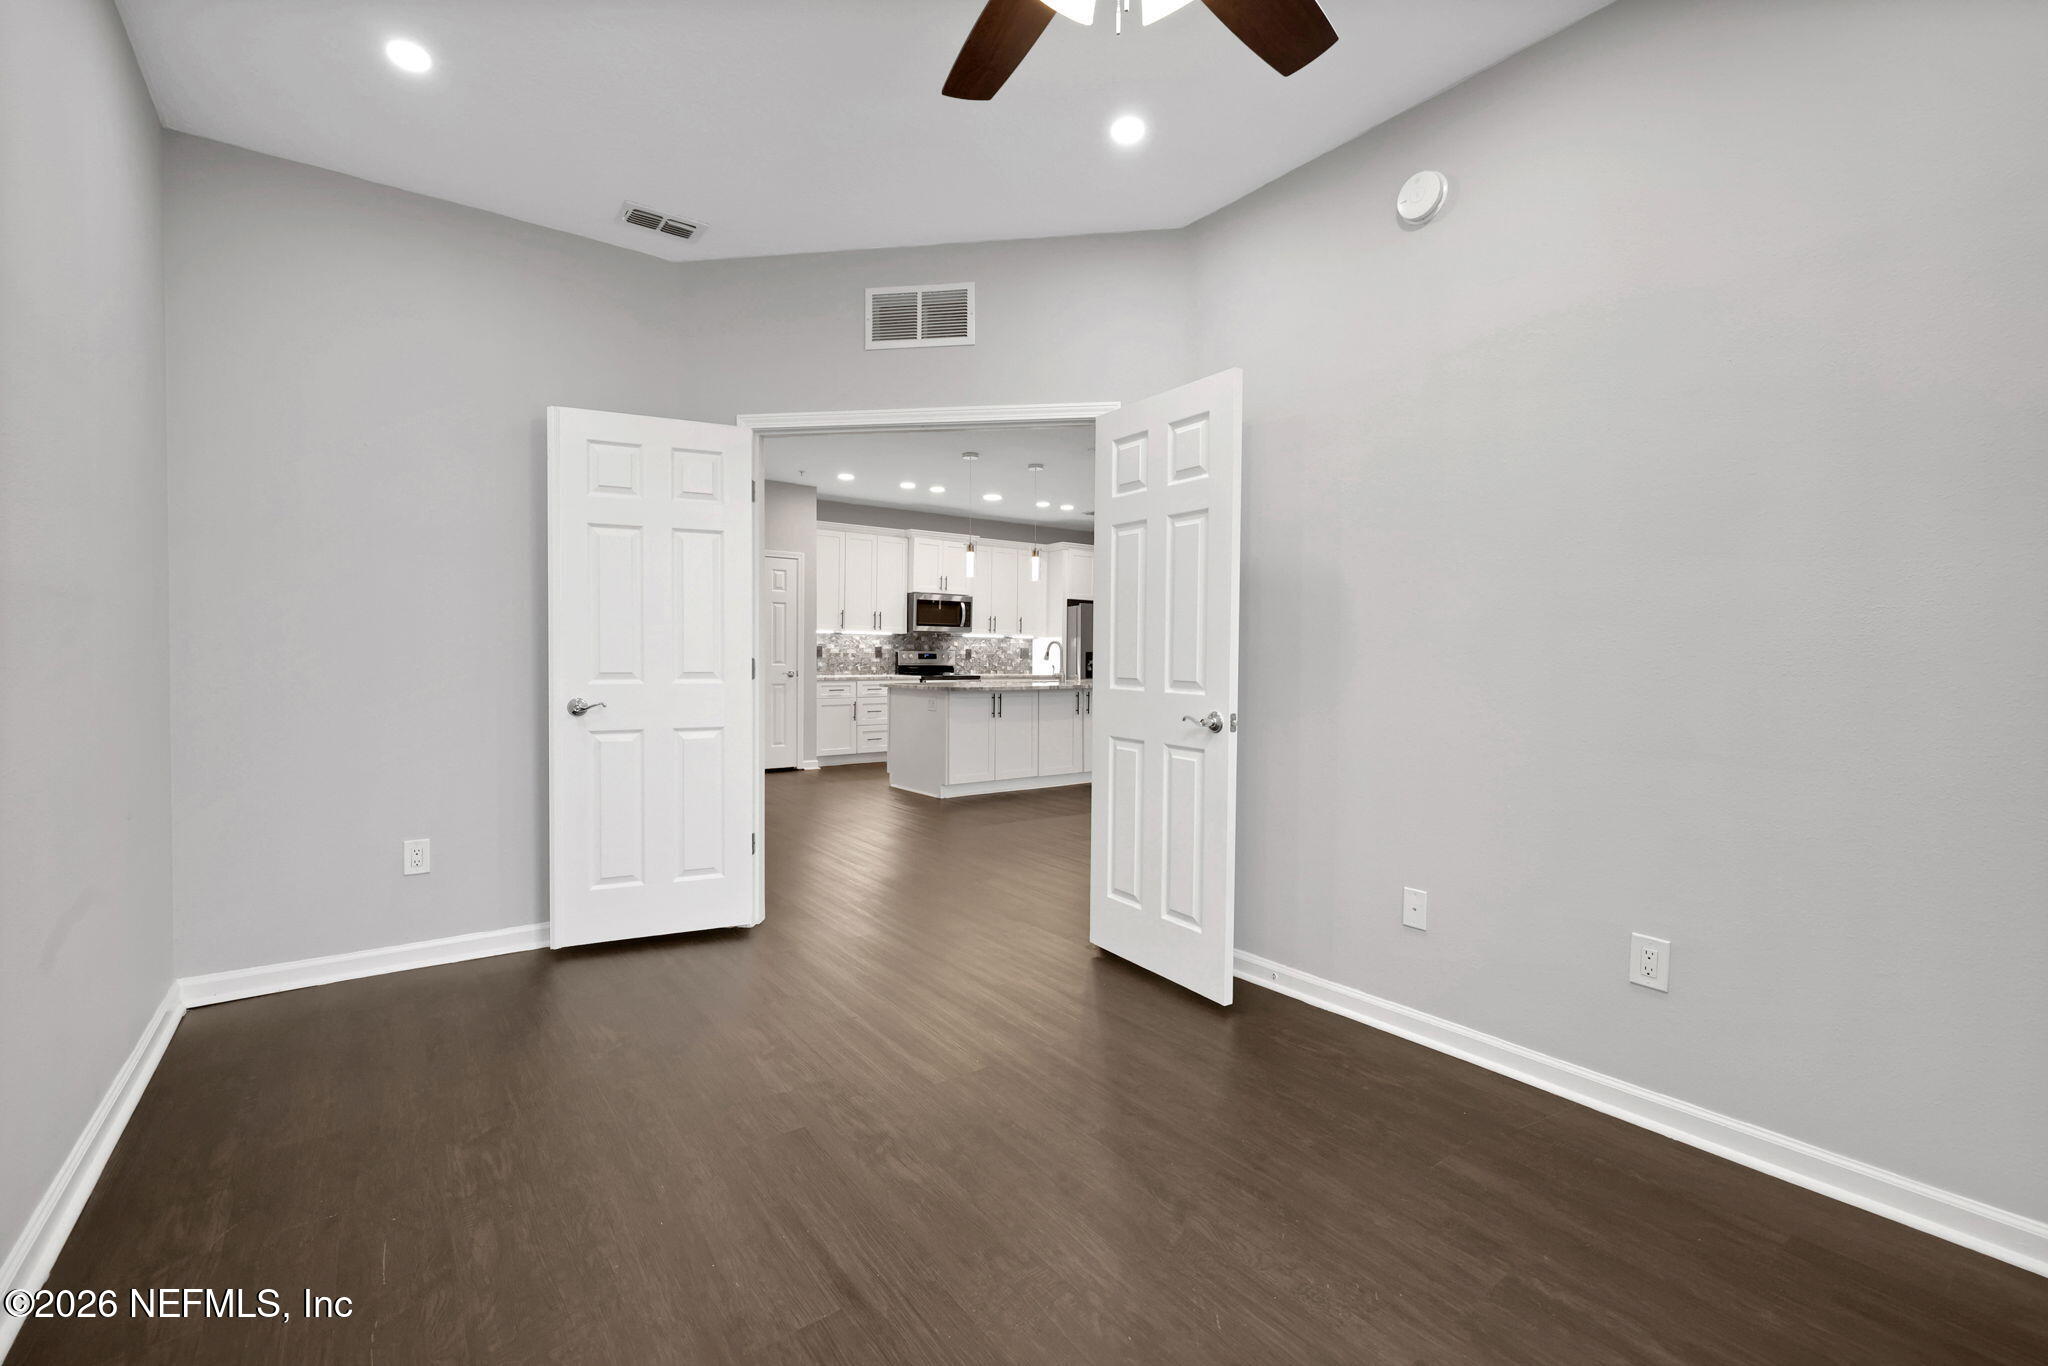
Need additional flexible living space? The private den, enclosed with double French doors, makes an ideal home office, library, or guest room and can easily function as a third bedroom.
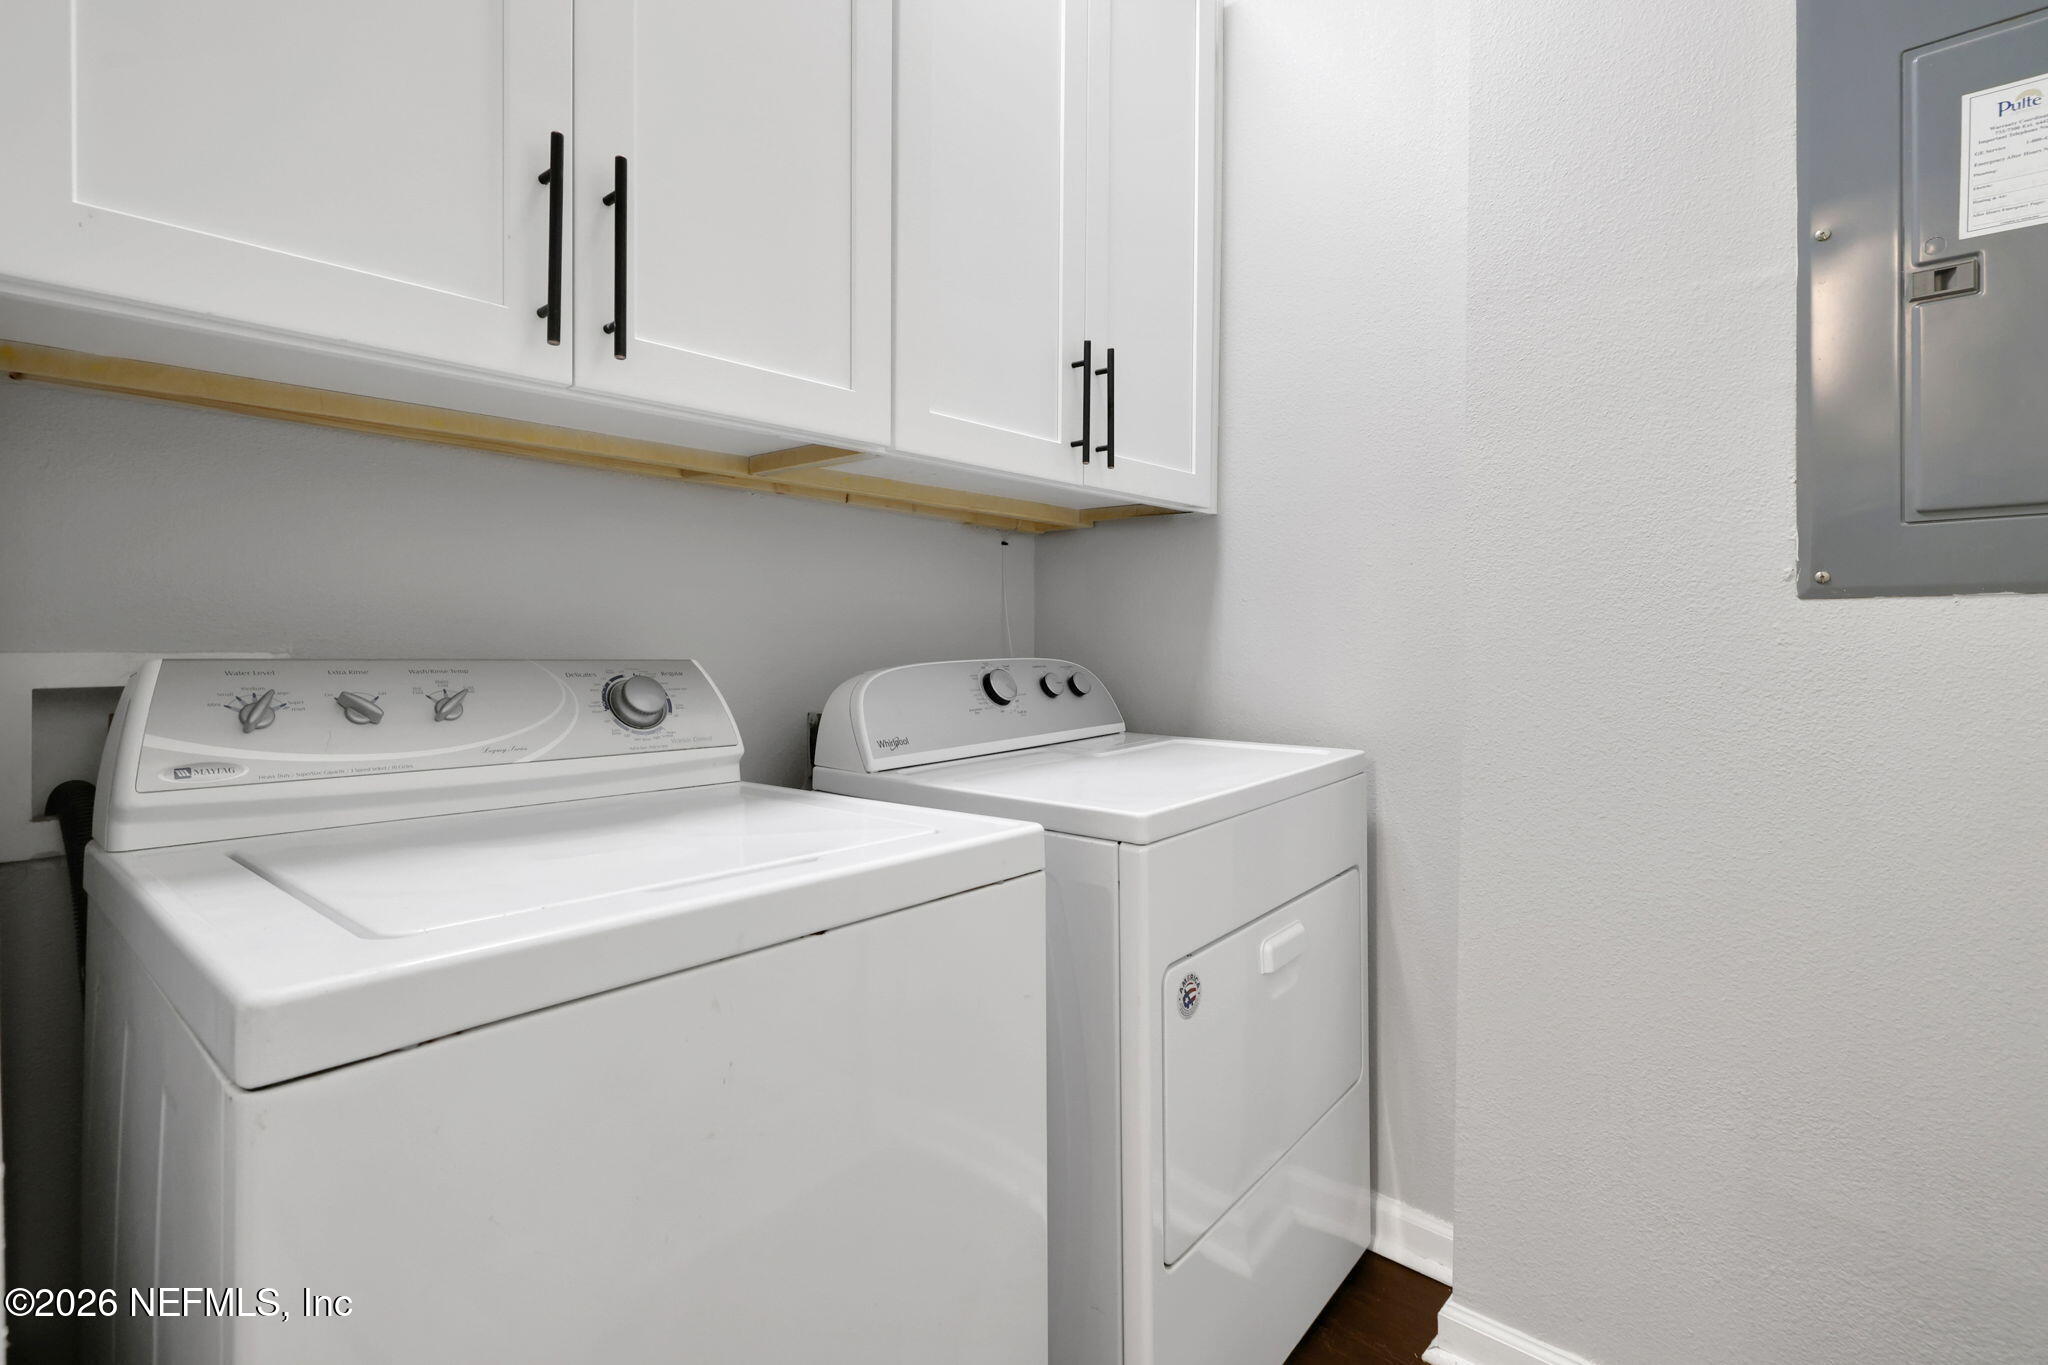
Additional highlights include a brand-new HVAC system, inside laundry room, abundant storage, and one of the community's most sought-after features-an elevator building, a rare convenience in Campfield.
With breathtaking water views, designer finishes throughout, and an unbeatable combination of luxury and functionality, this exceptional residence offers the maintenance-free lifestyle you've been waiting for.