Leave a Message

Thank you for your message. I will be in touch with you shortly.

Explore My Properties

Property Description

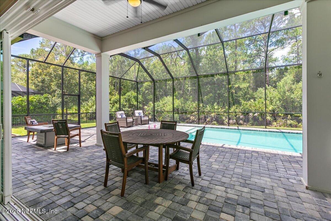
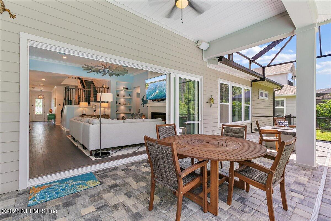
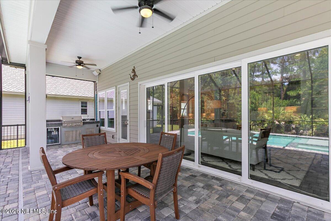
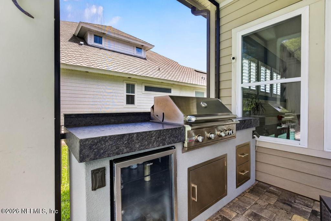
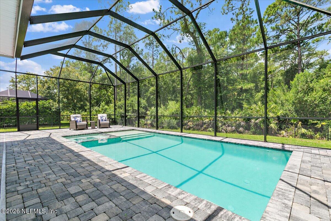
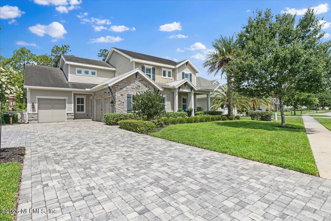
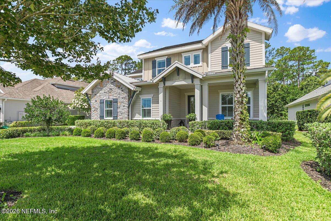
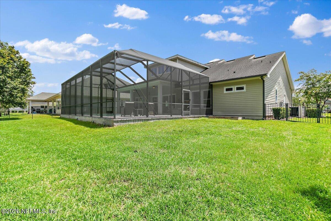
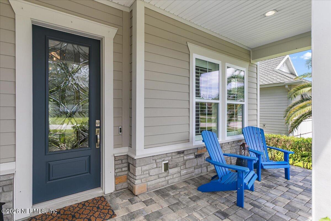
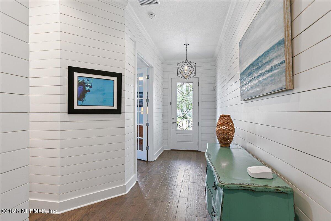
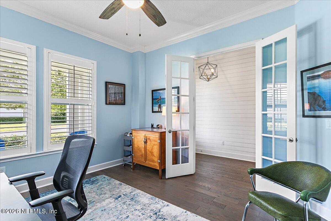
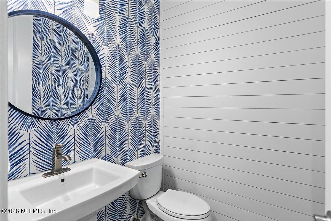
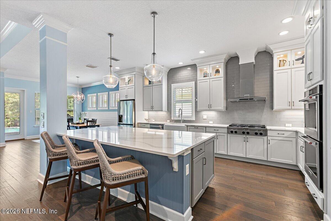
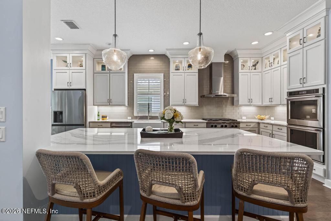
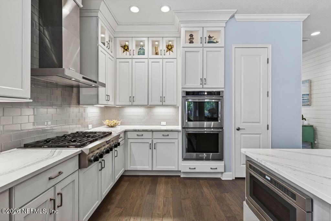
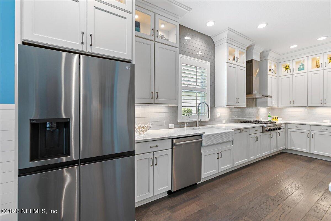
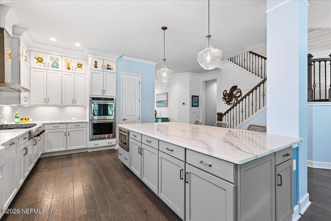
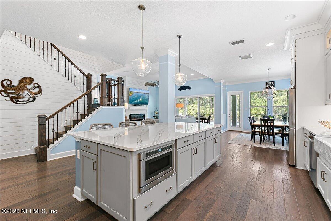
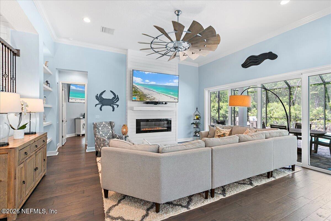
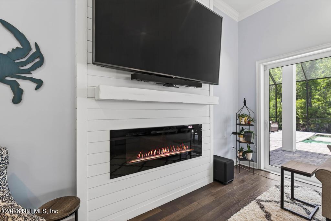
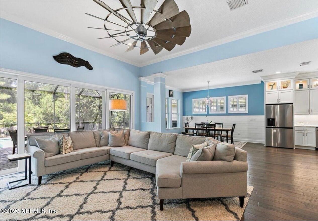
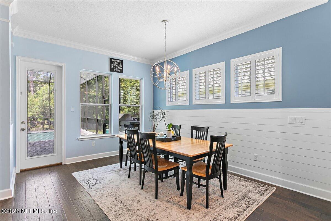
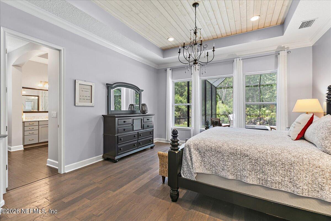
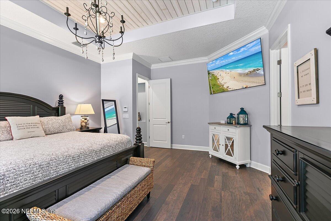
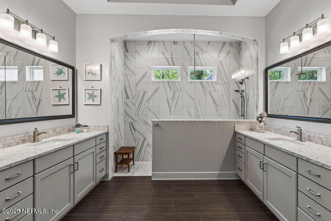
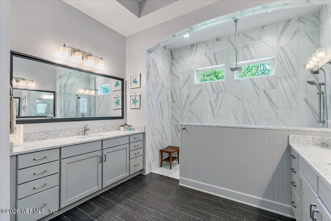
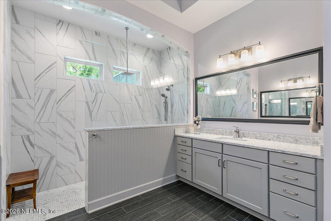
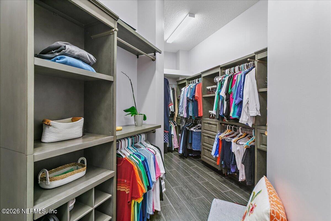
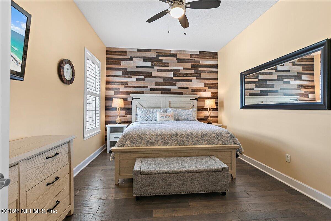
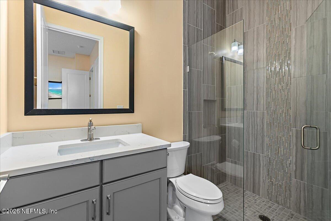
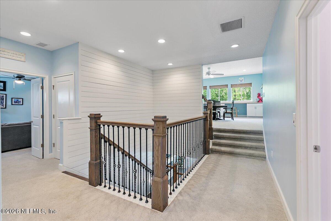
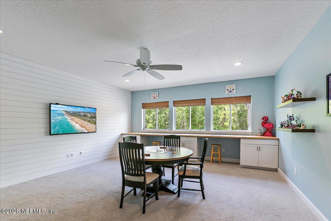
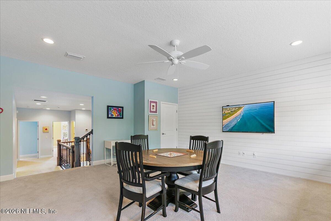
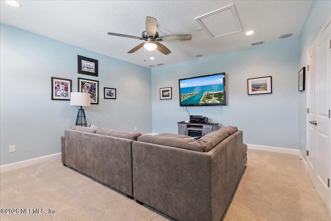
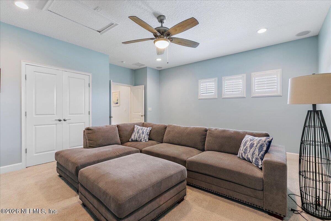
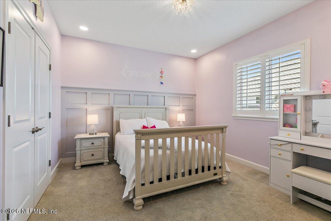
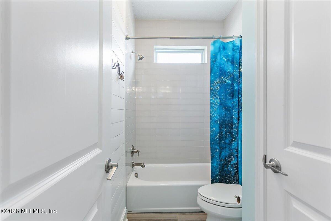
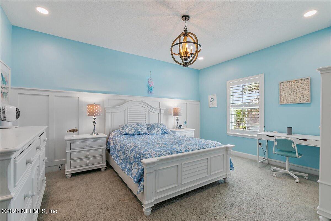
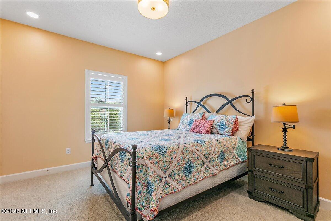
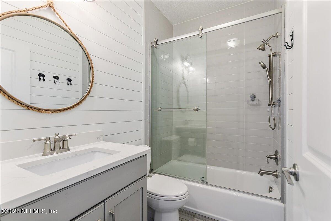
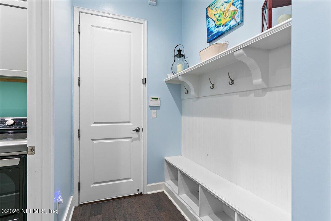
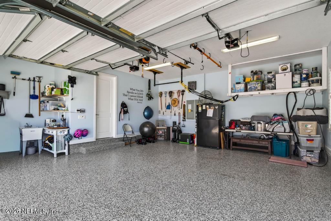
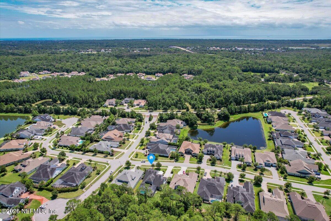
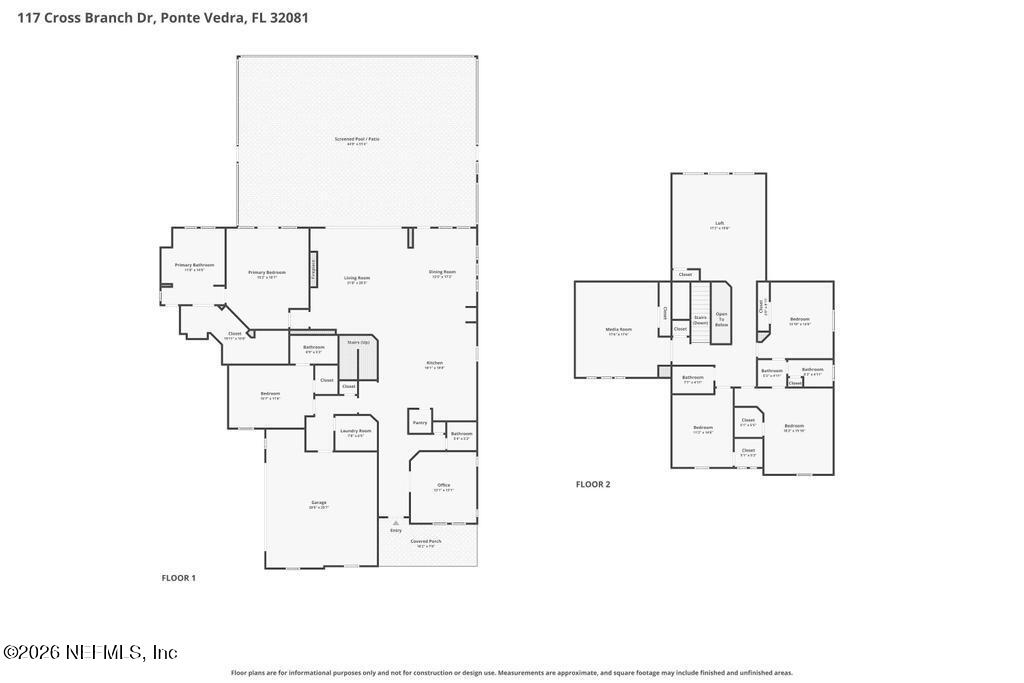
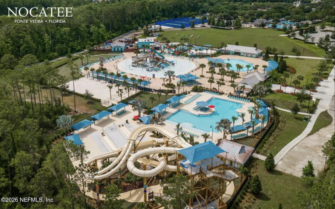
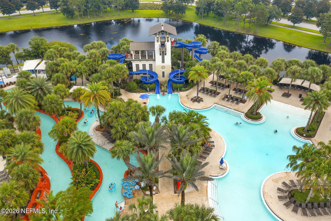
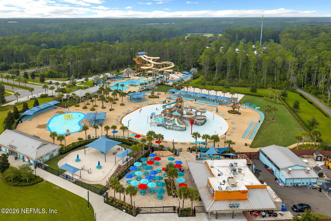
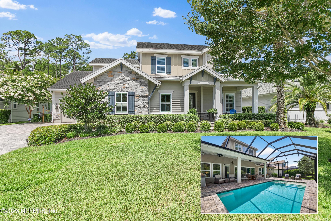
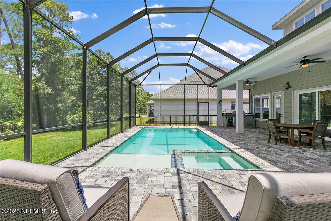
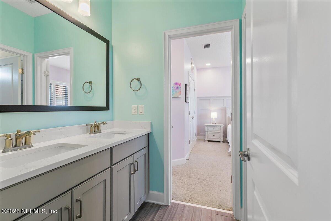
Fast-track 10 minutes to the beach from this 4201-sf, 5-bed, 4.5-bath David Weekley pool home in Twenty Mile's The Ranch, one of Nocatee's most sought-after neighborhoods! Situated on an 82' fenced preserve lot, this executive home w/3-car garage blends luxury, comfort and location. Great outdoor living with the screened, heated, saltwater pool & spa, summer kitchen and covered lanai. Relaxed indoor living with so much space, soaring ceilings, hardwood floors, plantation shutters, electric fireplace w/mounted TV & 4-panel sliders. It's a chef's dream kitchen with floor-to-ceiling cabinetry, Quartz counters, upgraded appliances & large island. Enjoy easy living on the 1st floor with private office, primary suite + full guest suite. Upstairs, even more space with 3 beds/2 baths, 2 baths, huge loft & private media room. Extra features include pavers, garage epoxy flooring, new gas pool heater, custom molding & RO system. All this + Nocatee's great amenities + top-rated SJC schools = WOW!
Overview

Property Status
Active Under Contract
Lot Size
0.28 Acres
MLS ID
2145691
Property Type
Residential
Year Built
2017

Features & Amenities

Neighborhood
Ponte Vedra
Architecture Styles
Traditional
View Description
Protected Preserve
Stories
2
Garage Spaces
3.0
Water Source
Public
Utilities
Cable Connected, Electricity Connected, Natural Gas Connected, Sewer Connected, Water Connected
Pool
In Ground, Fenced, Gas Heat, Heated, Salt Water, Screen Enclosure
Roof
Shingle
Lot Features
Sprinklers In Front, Sprinklers In Rear
Parking
Attached, Garage, Garage Door Opener
Heat Type
Central, Electric, Heat Pump
Air Conditioning
Central Air, Electric, Zoned
Laundry Room
Lower Level
Fireplace
Electric
Appliances
Dishwasher, Disposal, Double Oven, Dryer, Gas Cooktop, Gas Water Heater, Microwave, Refrigerator, Tankless Water Heater, Washer, Water Softener Owned
Other Interior Features
Breakfast Bar, Ceiling Fan(s), Entrance Foyer, Guest Suite, Kitchen Island, Open Floorplan, Pantry, Primary Bathroom - Shower No Tub, Primary Downstairs, Smart Thermostat, Walk-In Closet(s)
Sewer
Public Sewer
HOA Amenities
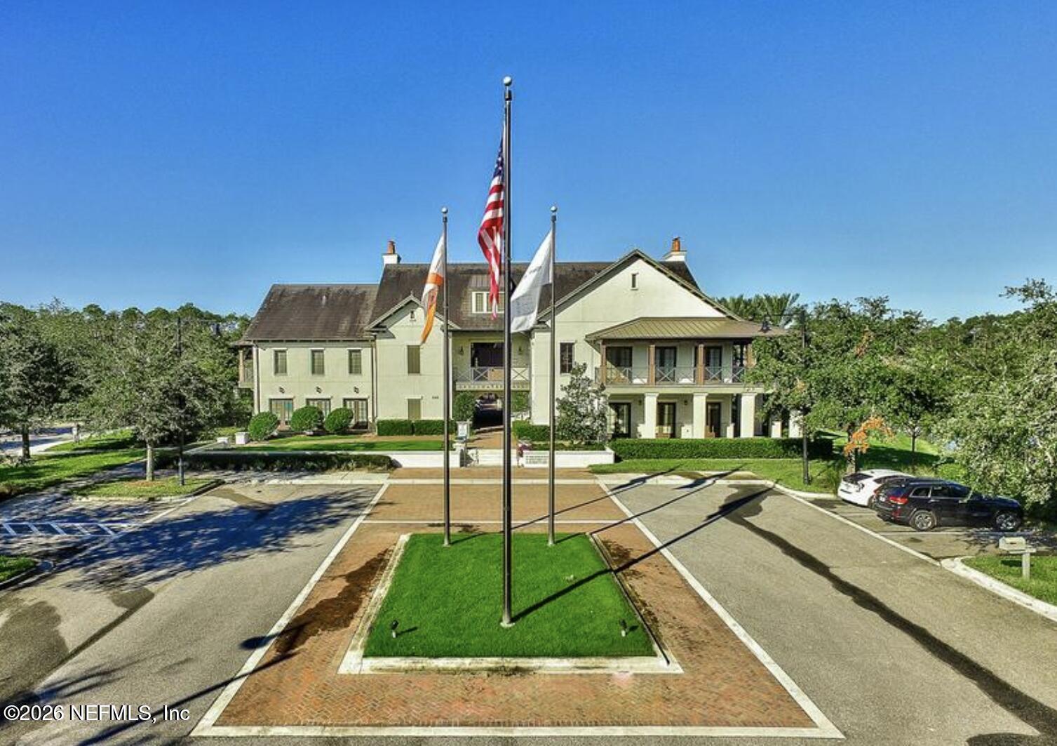
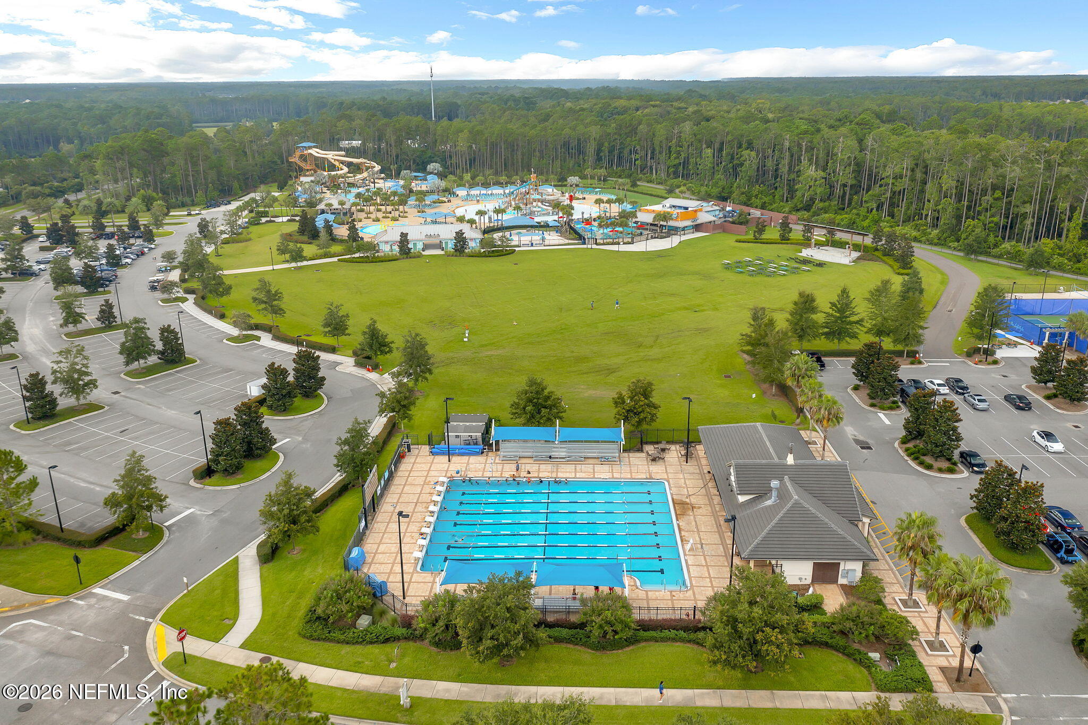
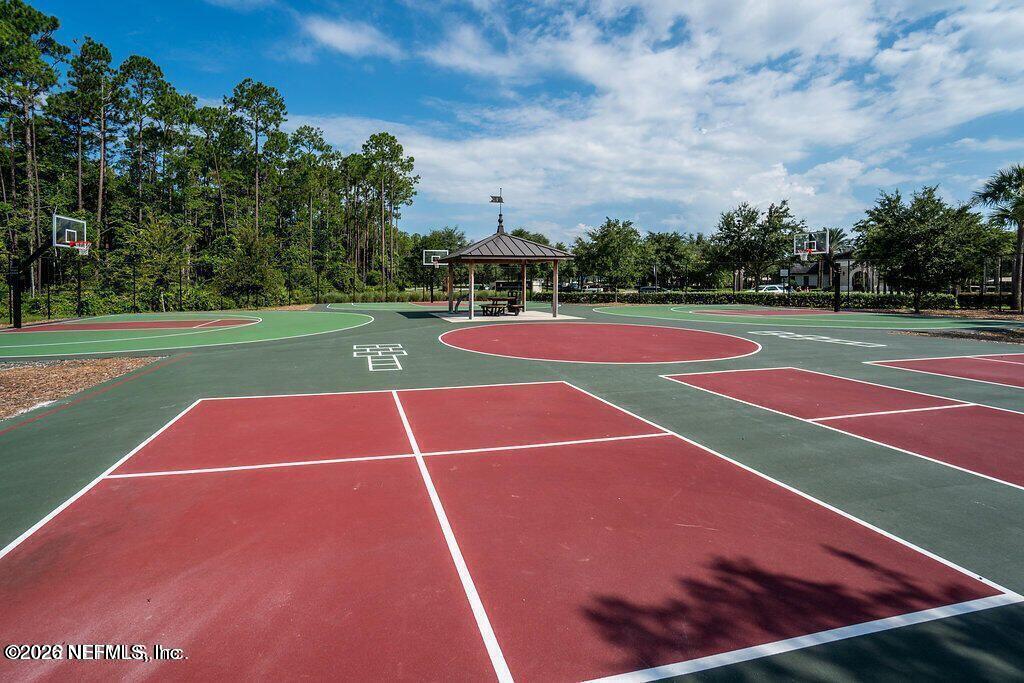
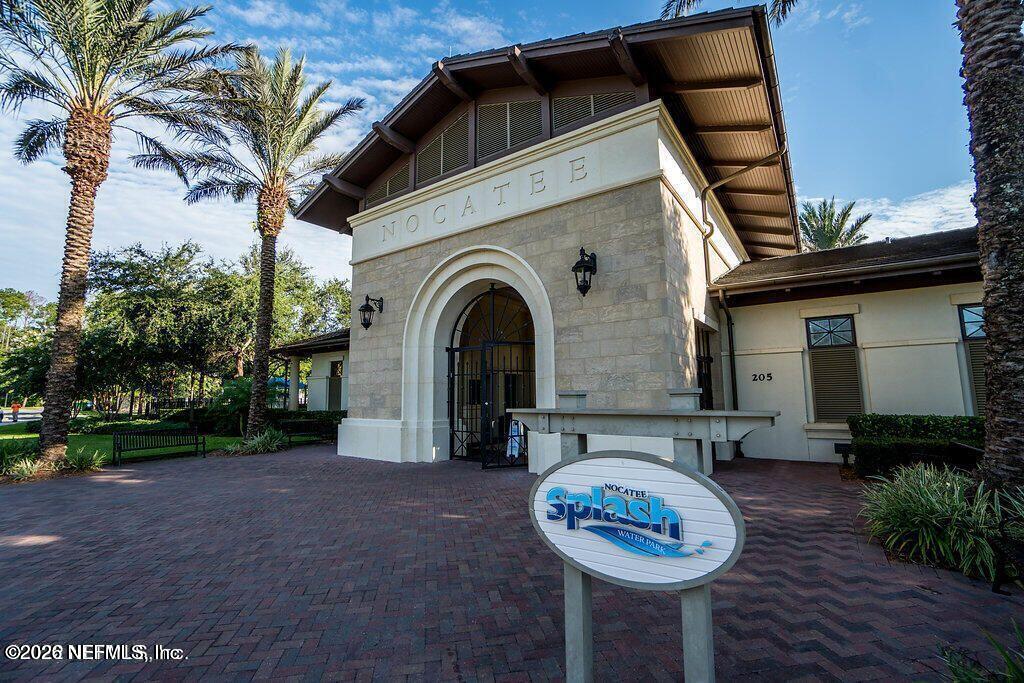
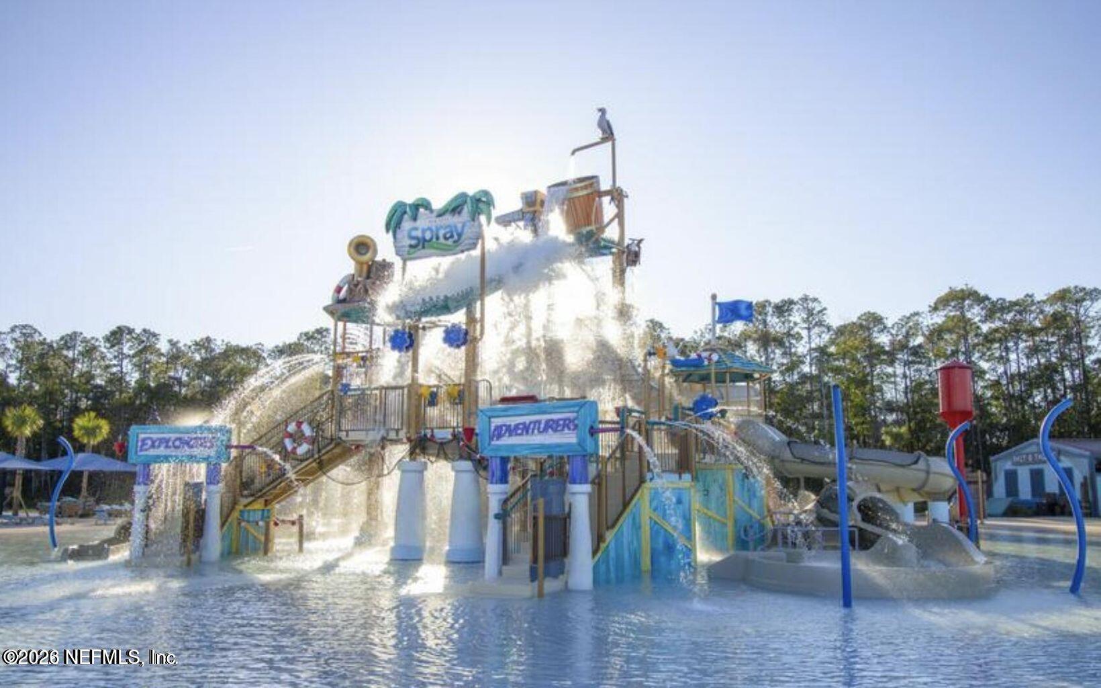
Pool, Basketball Court, Clubhouse, Dog Park, Fitness Center, Jogging Path, Maintenance Grounds, Management - Developer, Management - Off Site, Park, Pickleball, Playground
Security Features
Security System Owned
Other Exterior Features
Outdoor Kitchen
Elementary School
Palm Valley Academy
Middle School
Palm Valley Academy
High School
Allen D. Nease
Sales Price
$1,599,000
Real Estate Tax
$20,232/yr
HOA
$1,100/yr

Downloads

117 CROSS BRANCH Drive

Schedule a Tour

I would love to help you see this beautiful home! As a full-service brokerage, I can help you tour. Please submit an offer, and answer questions about the buying process.
Thank you

for your interest in 117 CROSS BRANCH Drive, Ponte Vedra, FL 32081

117 CROSS BRANCH Drive
Navigate
117 CROSS BRANCH Drive
explore in 3d

Mortgage Calculator

Estimate your monthly mortgage payment, including the principal and interest, property taxes, and HOA. Adjust the values to generate a more accurate rate.
$0,000 Your Payment 20 15 65
$0,000 Your Payment

I'm Interested In

117 CROSS BRANCH Drive

or
  • CallJudy Harkleroad

    License #3416638

    (904) 534-1108