Leave a Message

Thank you for your message. I will be in touch with you shortly.

Explore My Properties

Property Description

Room for Everyone & their Toys!
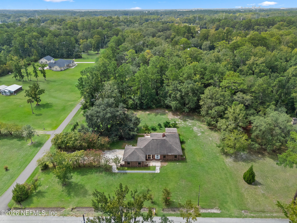
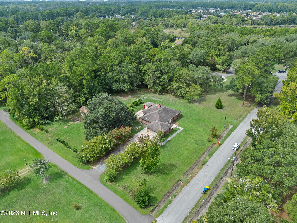
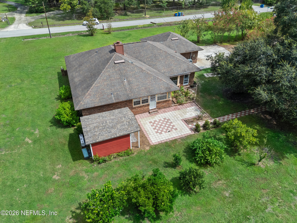
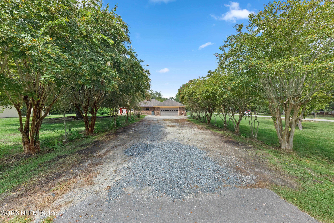
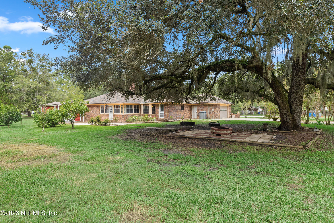
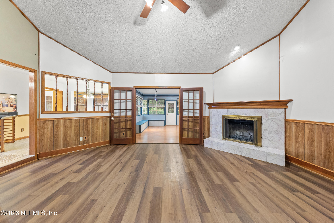
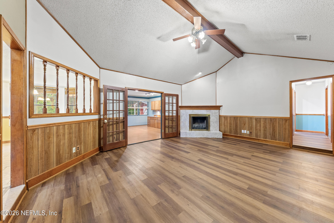
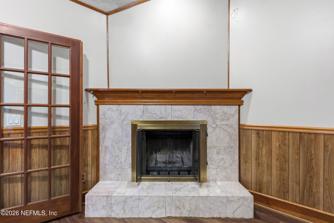
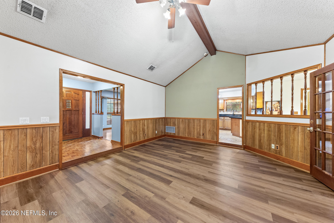
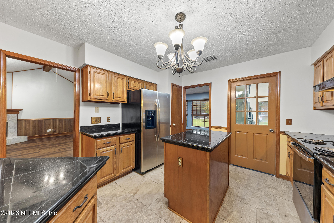
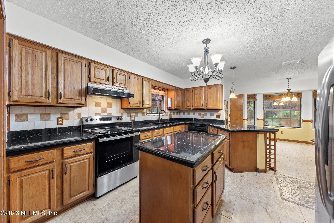
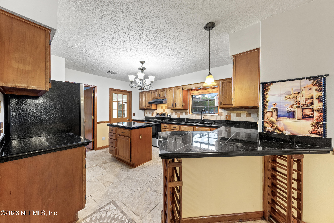
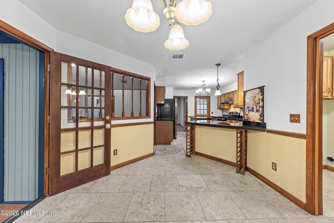
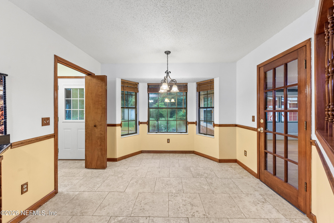
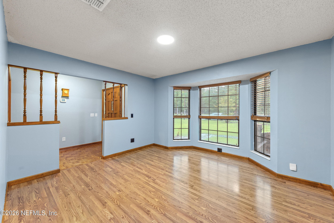
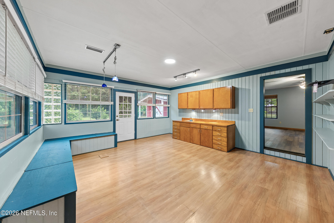
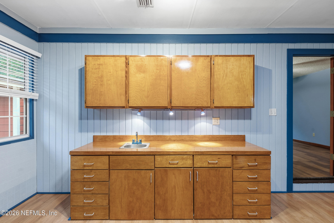
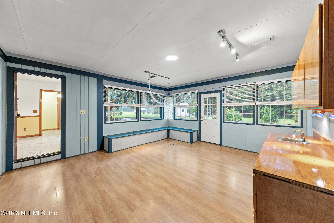
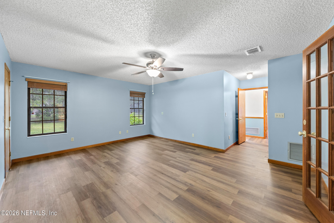
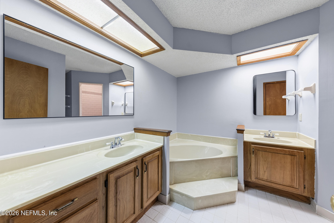
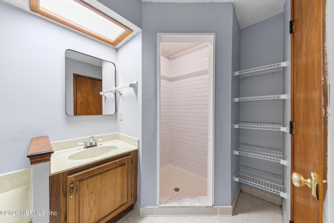
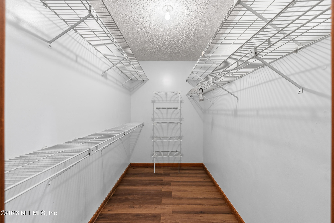
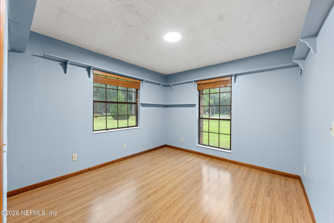
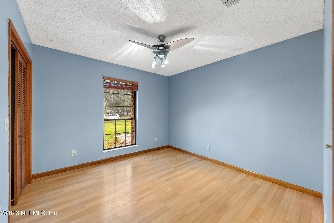
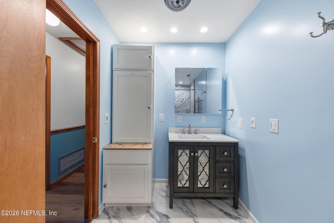
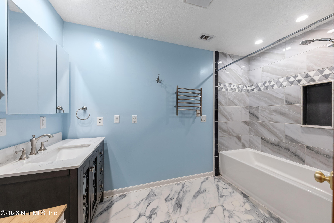
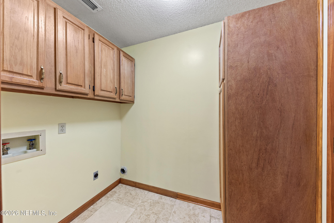
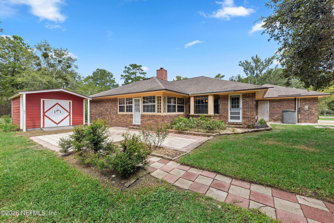
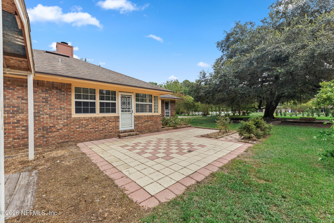
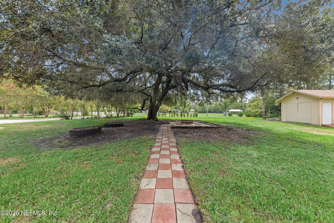
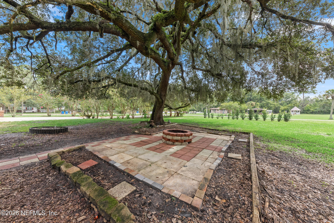
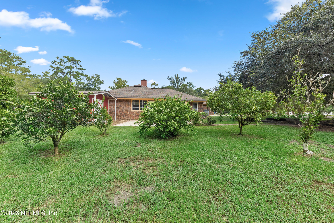
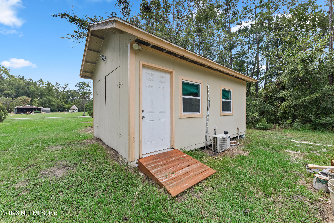
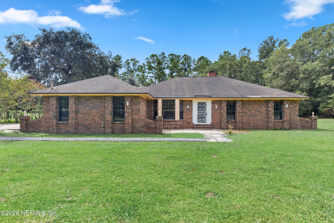
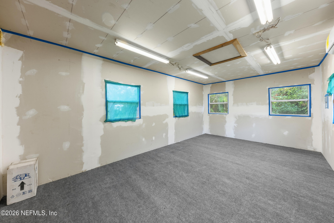
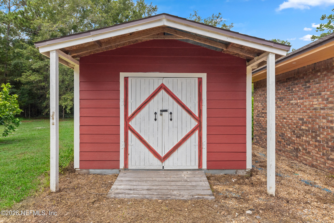
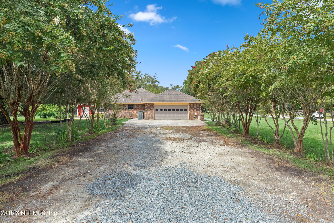
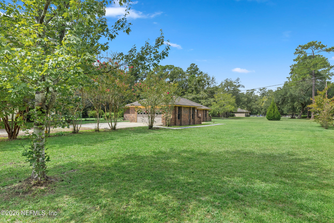
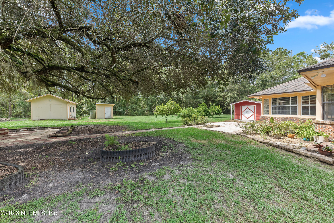
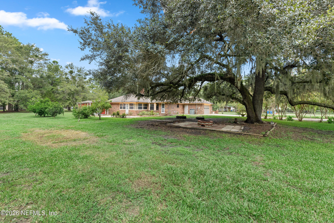
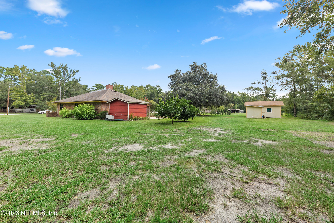
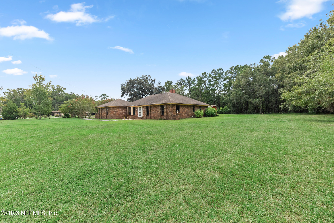
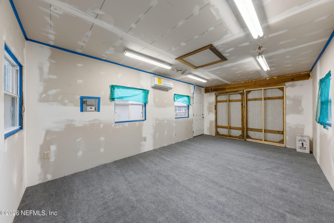
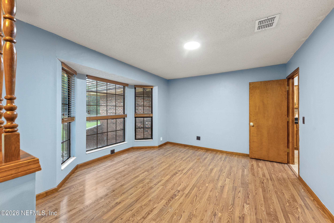
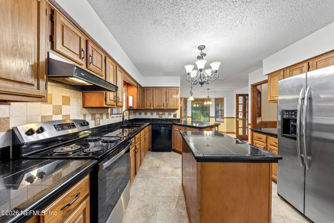
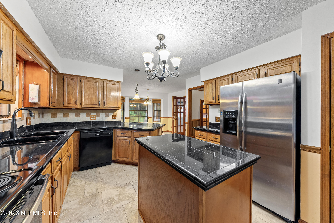
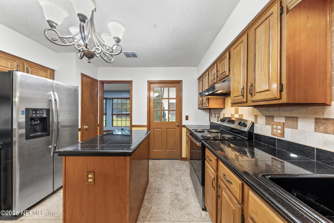
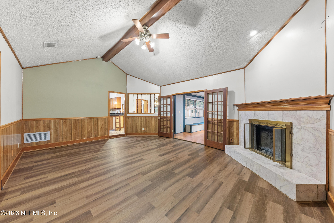
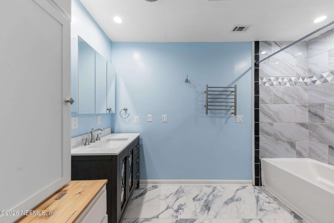
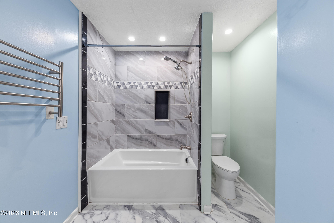
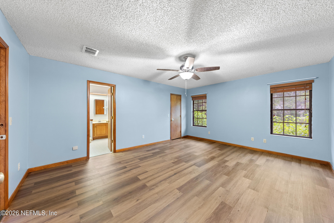
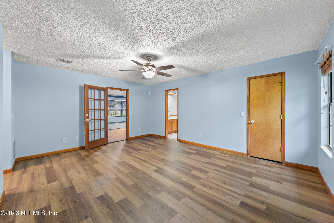
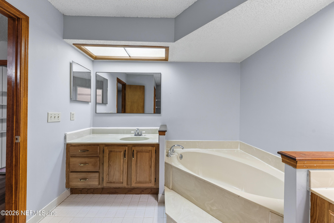
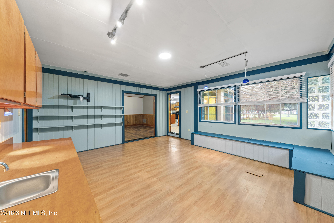
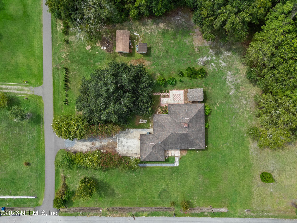
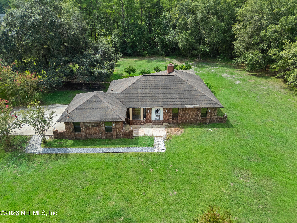
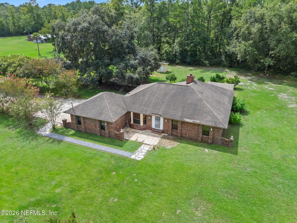
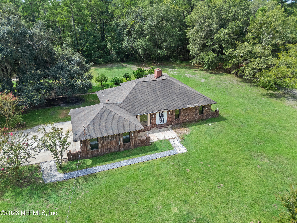
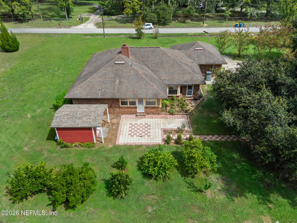
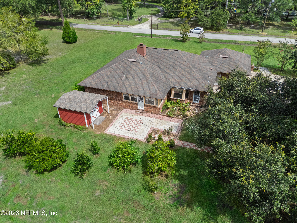
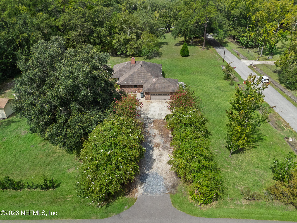
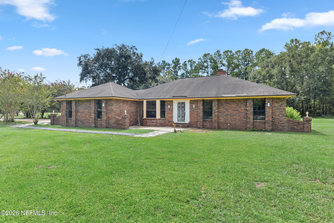
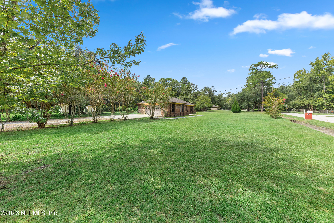
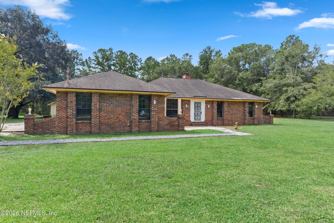
Attractive 3BR/2BA brick home on 1.27 private acres at the end of a truly dead-end street, with spacious rooms & abundant storage. Enjoy 3 patios, 1 with a built-in checkerboard, also 2 outbuildings, one a 12' x 20' finished shop. Private well & septic, no HOA, & multiple fruit trees. Inside, the kitchen features marble countertops, travertine floors, & custom all-wood cabinets. The vaulted living room has a wood-burning fireplace, while the formal dining room could be your office. A large primary suite has 2 closets & a private bath with heated towel rack, room heater, timers, & Bluetooth speakers. Other features include bonus room, separate laundry, built-in bookshelf. A great property for family living, entertaining, hobbies, or simply enjoying peace, privacy & plenty of room!
Preferred lender to offer 1% of loan amount toward the buyer's closing costs, prepaids, or rate buydown. Financing by Bayway Mortgage Group, Edward Carlton. Conditions apply. Seller's preferred lender to offer 1% of the loan amount toward the buyer's closing costs, prepaid expenses, or rate buydown. Financing offered by Bayway Mortgage Group, Edward Carlton. Conditions apply.
VA Assumable loan with Carrington Mortgage Services. Conditions apply.
Home is plumbed for a central vaccuum system.
Property includes a shared easement, Twin Pond Lane. See Survey.
Overview

Property Status
For Sale
Lot Size
1.27 Acres
MLS ID
2161861
Property Type
Residential
Year Built
1988

Features & Amenities

Neighborhood
Jacksonville
Architecture Styles
Ranch
Stories
1
Garage Spaces
2.0
Water Source
Private, Well
Utilities
Cable Available, Electricity Connected
Roof
Shingle
Lot Features
Dead End Street
Parking
Additional Parking, Attached, Garage, Garage Door Opener
Heat Type
Central, Electric
Air Conditioning
Central Air, Electric
Laundry Room
Electric Dryer Hookup, In Unit, Lower Level, Washer Hookup
Fireplace
Wood Burning
Appliances
Dishwasher, Electric Range, Ice Maker, Plumbed For Ice Maker, Refrigerator
Other Interior Features
Breakfast Bar, Built-in Features, Ceiling Fan(s), Eat-in Kitchen, Entrance Foyer, His and Hers Closets, Kitchen Island, Pantry, Primary Bathroom - Tub with Shower, Primary Bathroom -Tub with Separate Shower, Vaulted Ceiling(s), Walk-In Closet(s), Wet Bar
Sewer
Septic Tank
Other Exterior Features
Fire Pit
Elementary School
Louis Sheffield
Middle School
Oceanway
High School
First Coast
Sales Price
$385,000
Real Estate Tax
$2,503/yr

Downloads

2106 DUNN CREEK CEMETERY Road

Schedule a Tour

I would love to help you see this beautiful home! As a full-service brokerage, I can help you tour. Please submit an offer, and answer questions about the buying process.
Thank you

for your interest in 2106 DUNN CREEK CEMETERY Road, Jacksonville, FL 32218

2106 DUNN CREEK CEMETERY Road
Navigate
2106 DUNN CREEK CEMETERY Road
explore in 3d

Mortgage Calculator

Estimate your monthly mortgage payment, including the principal and interest, property taxes, and HOA. Adjust the values to generate a more accurate rate.
$0,000 Your Payment 20 15 65
$0,000 Your Payment

I'm Interested In

2106 DUNN CREEK CEMETERY Road

or
  • CallJulie Bussey

    License #3168022

    (904) 338-5924