Leave a Message

Thank you for your message. I will be in touch with you shortly.

Explore My Properties

Property Description

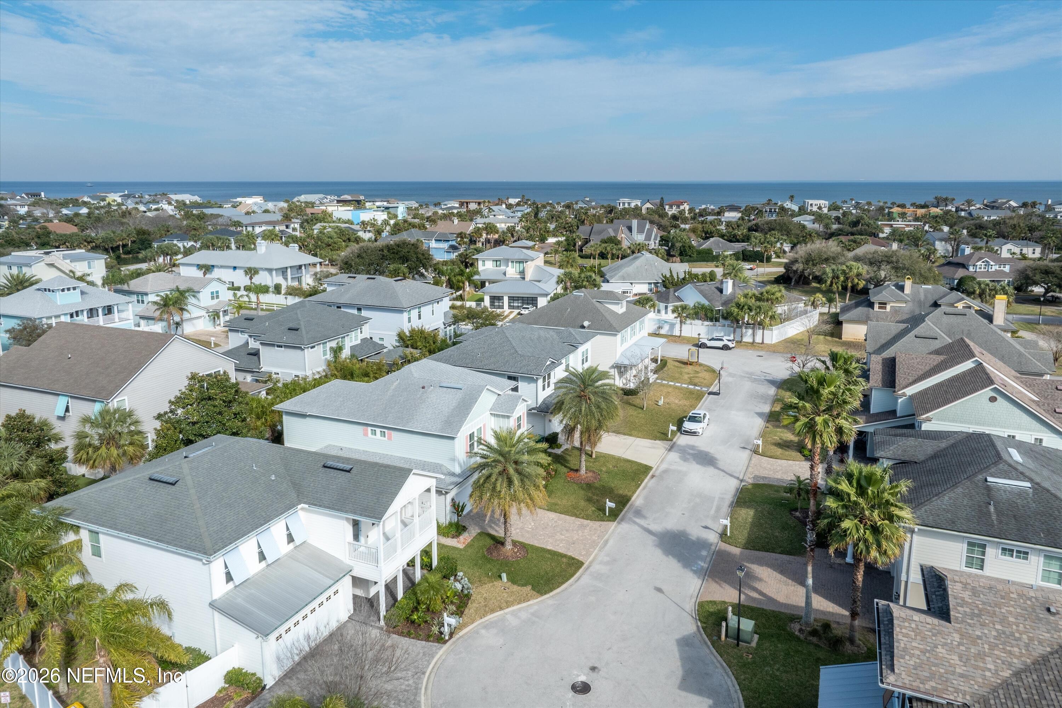
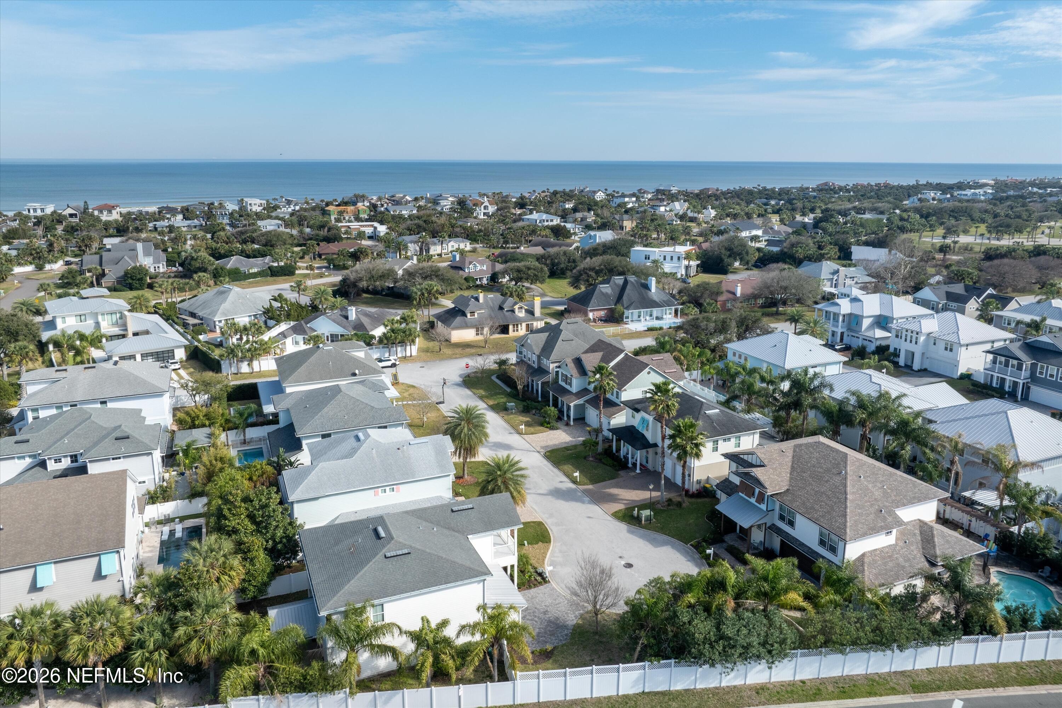
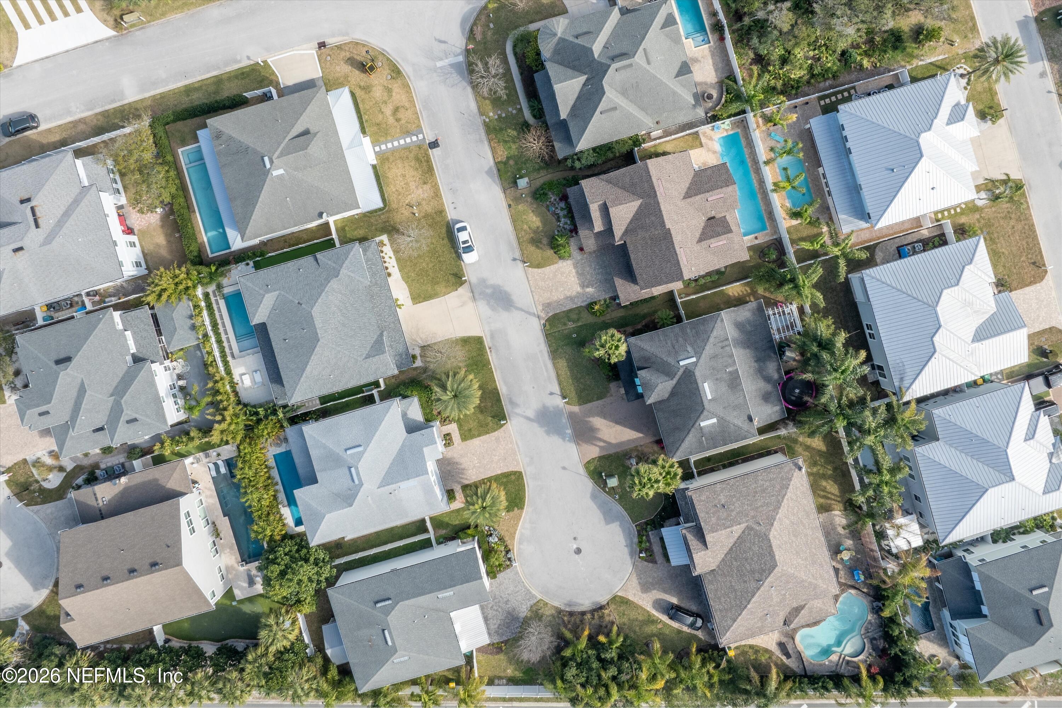
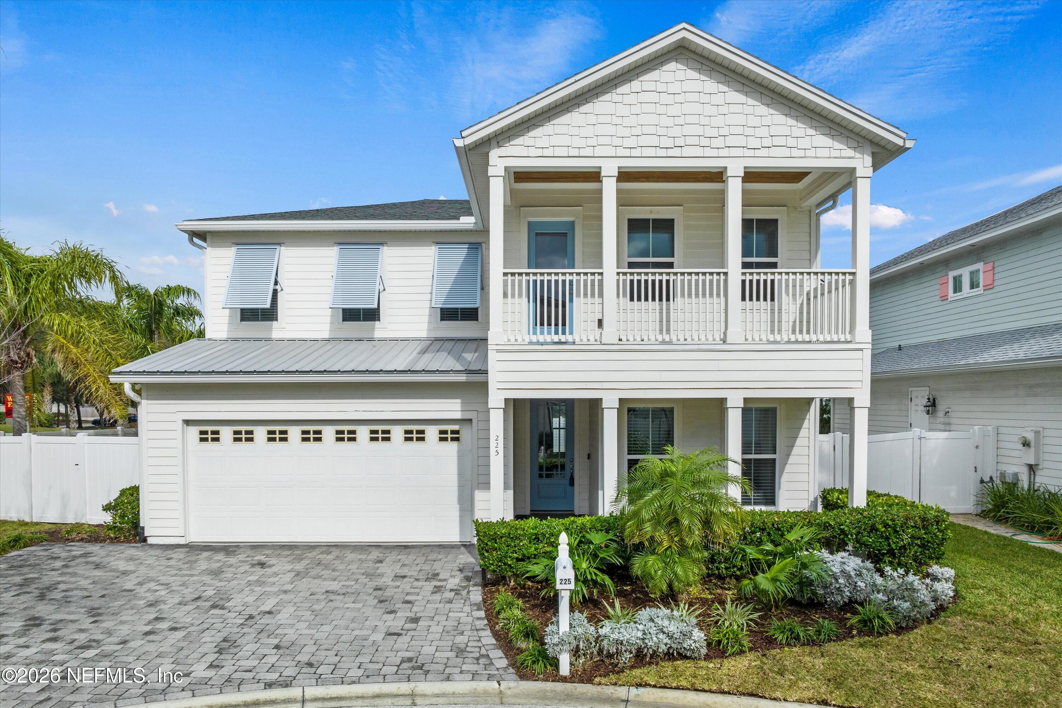
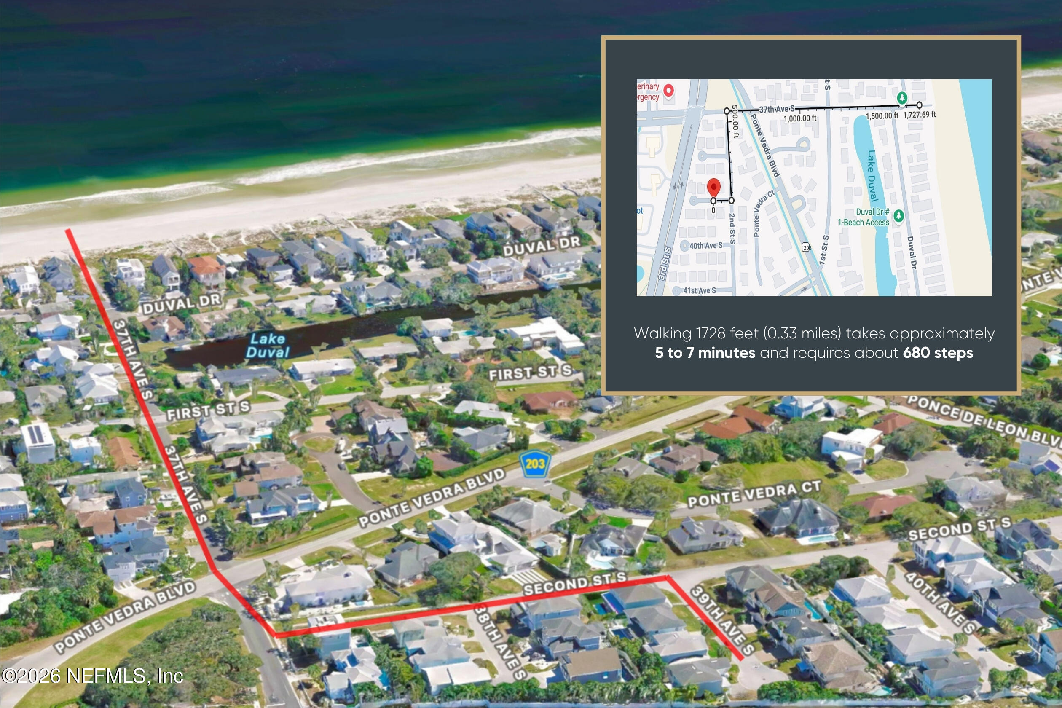
Experience the best of Jacksonville Beach living in this beautifully maintained 4-bedroom, 3-bath home, ideally located east of A1A in the desirable Avalon community. Tucked away at the end of a cul-de-sac, this exceptional home is just a short walk or bike ride to the beach, the Ponte Vedra Inn & Club, and an array of local shops and restaurants.

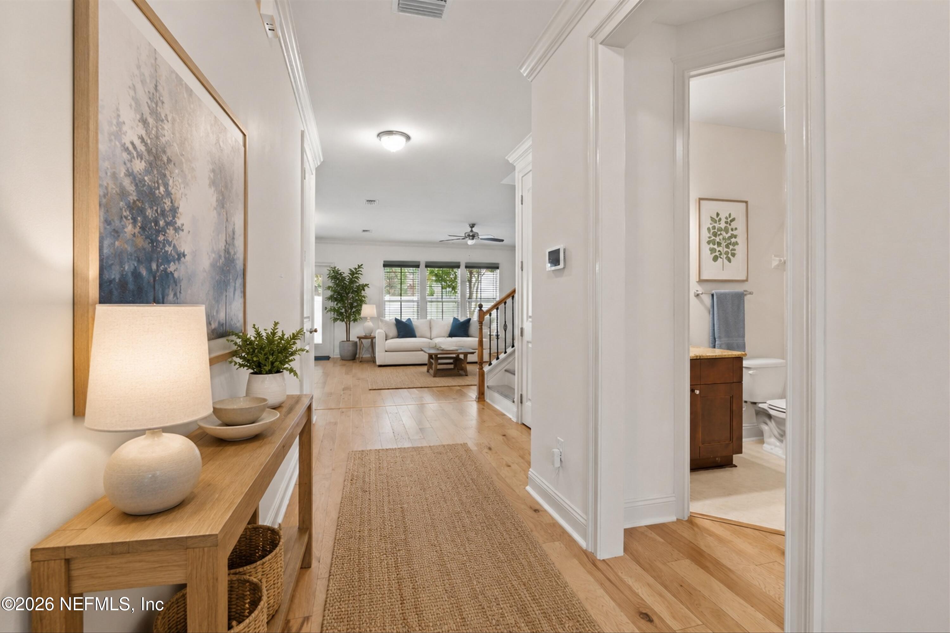
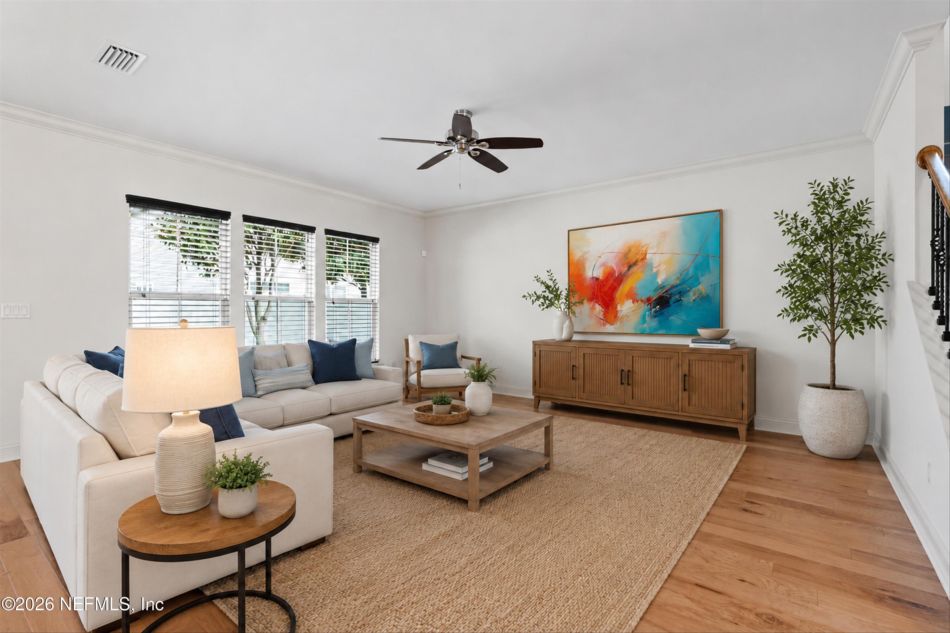
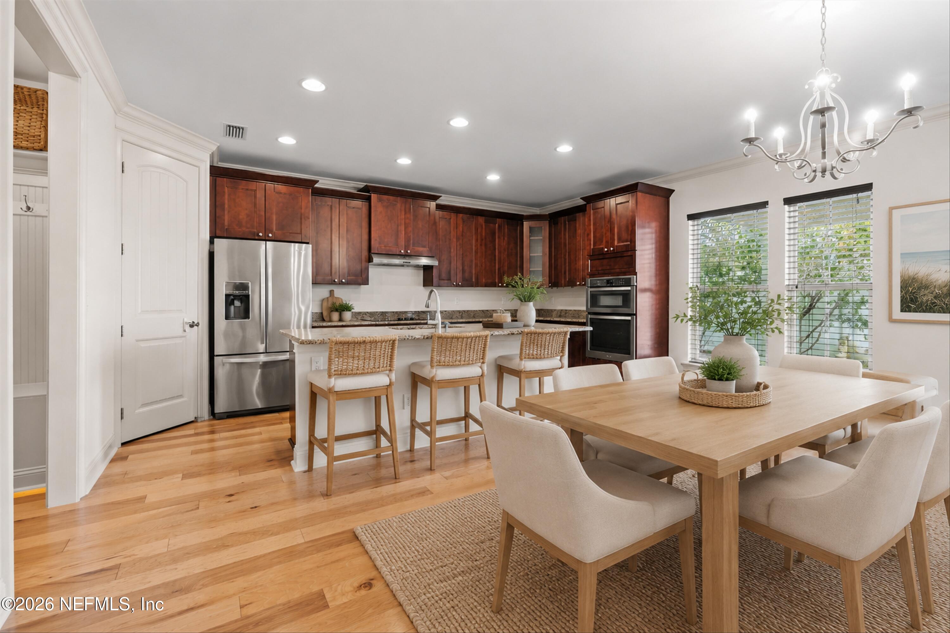
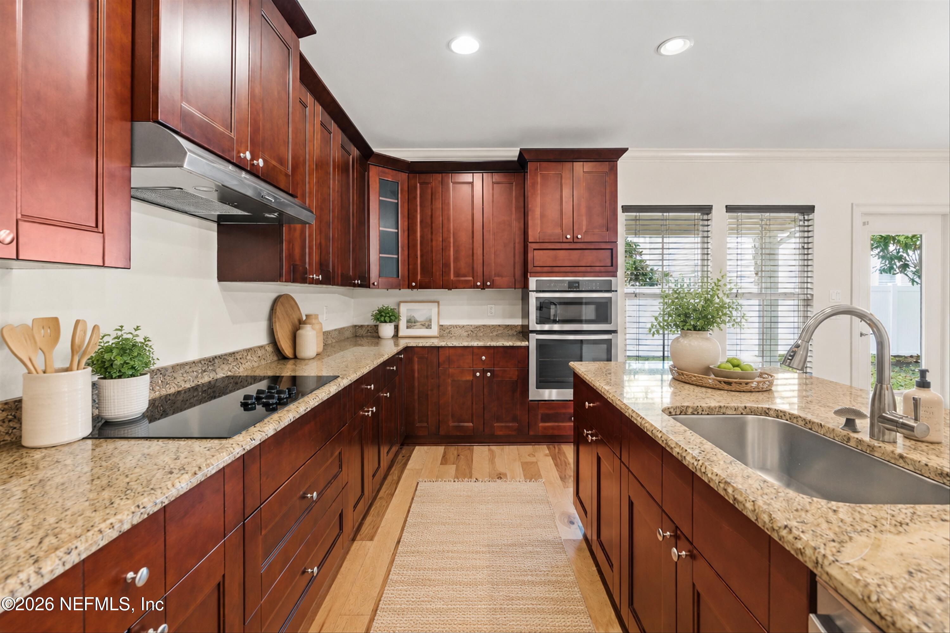
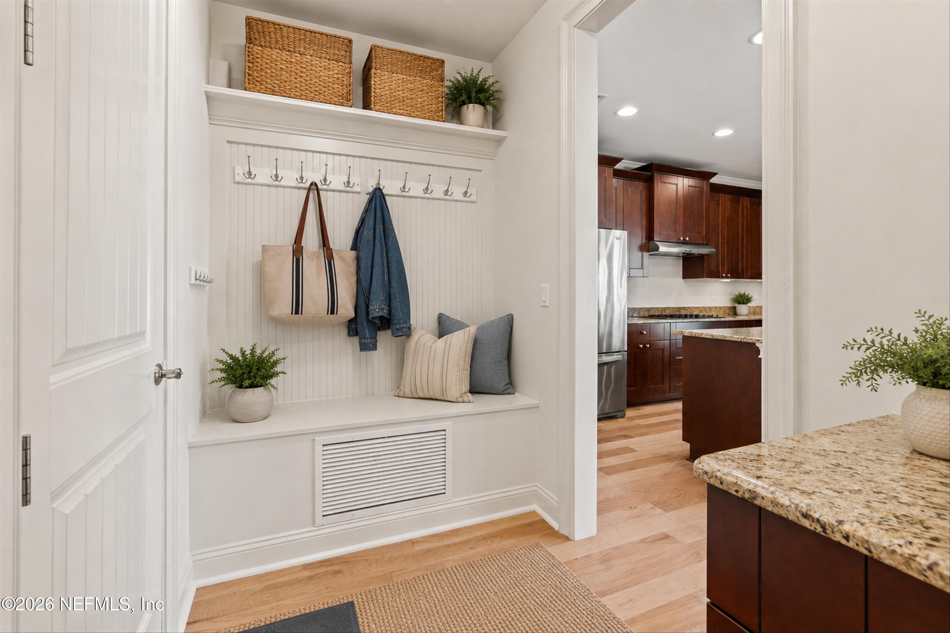
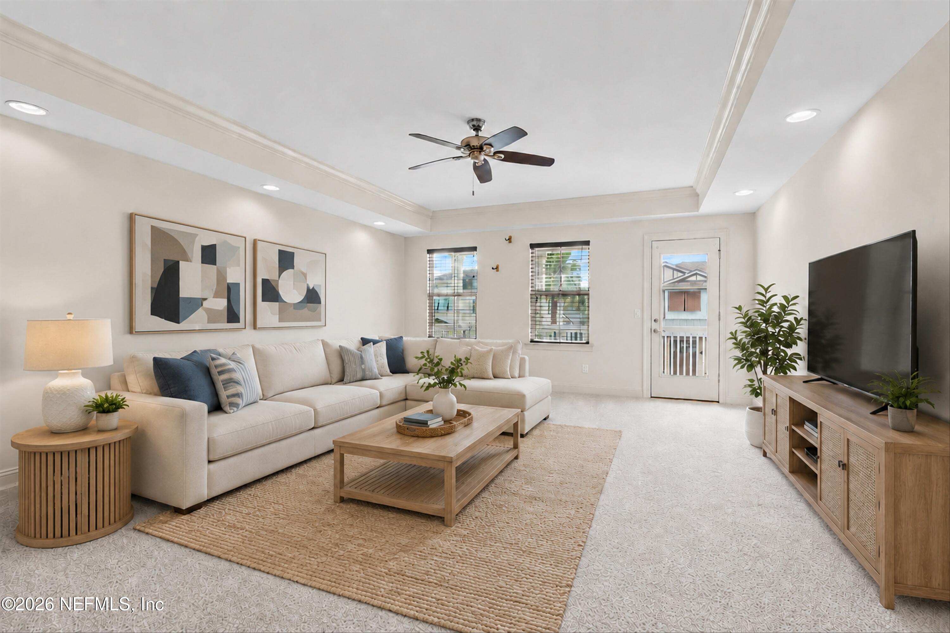
Designed with an open and inviting floor plan, the home features a custom kitchen with solid surface countertops, stainless steel appliances, and generous workspace, seamlessly flowing into the spacious great room--perfect for everyday living and entertaining. Rich hardwood floors extend throughout the first floor and continue up the staircase, adding warmth and timeless style.

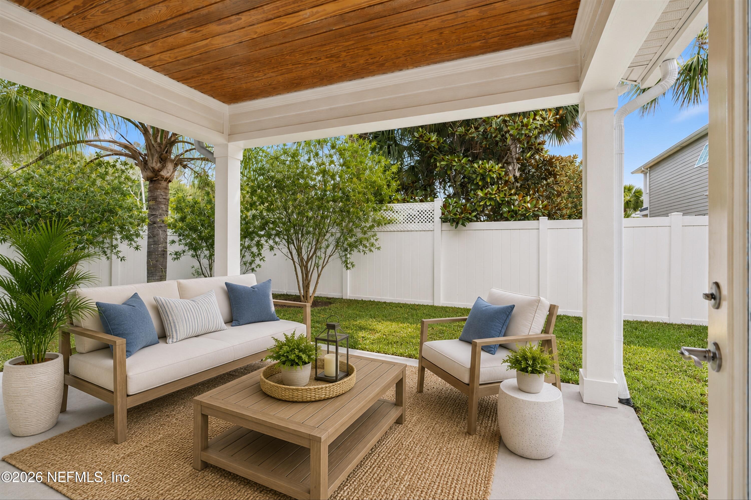
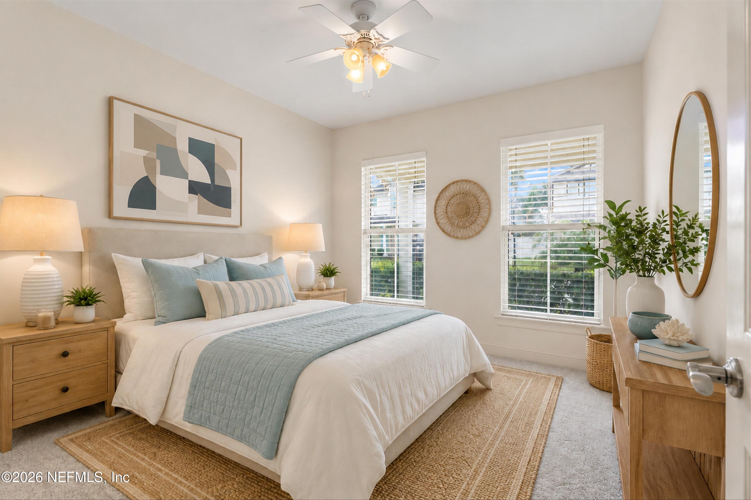
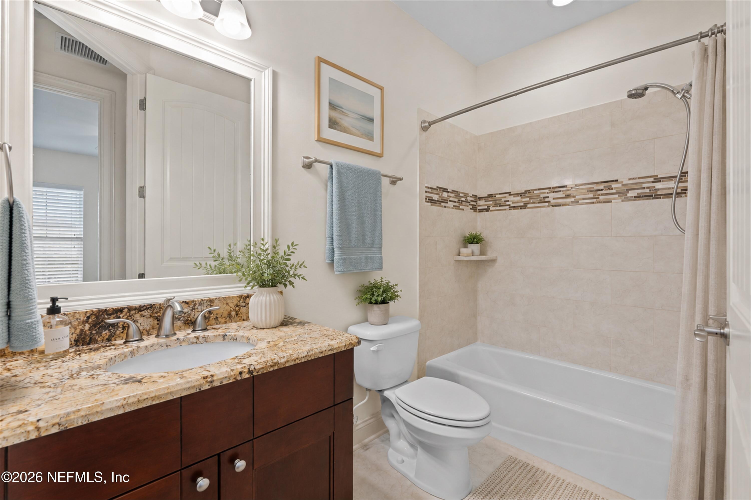
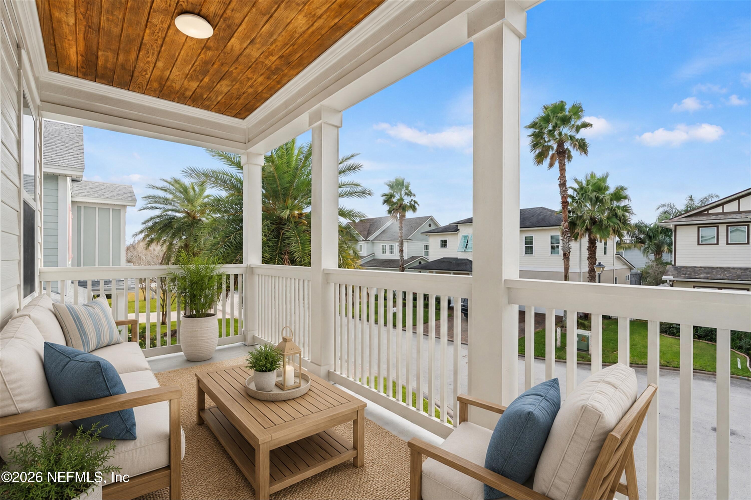
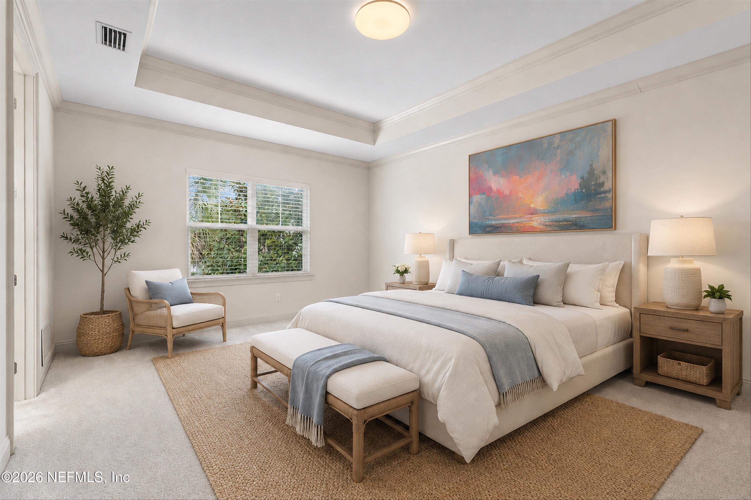
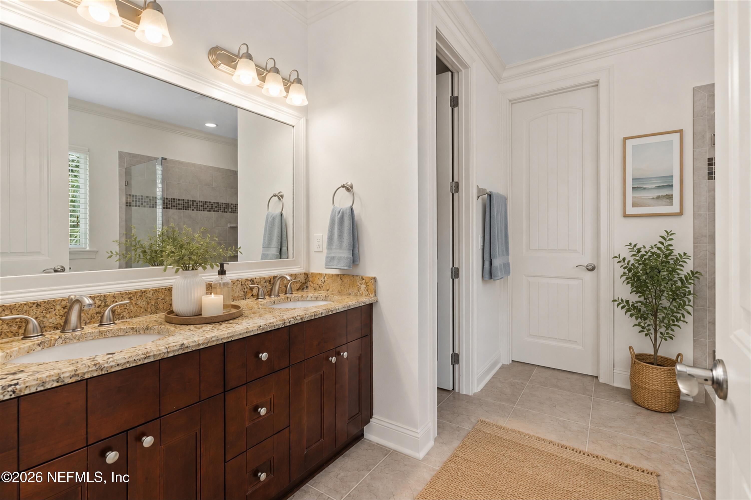
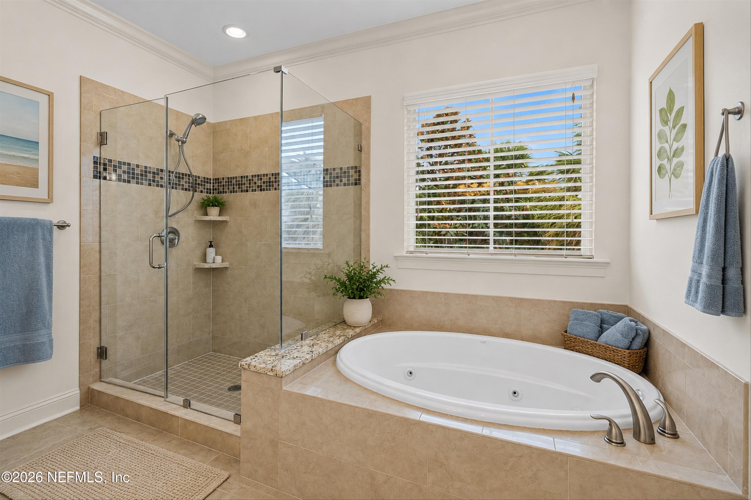
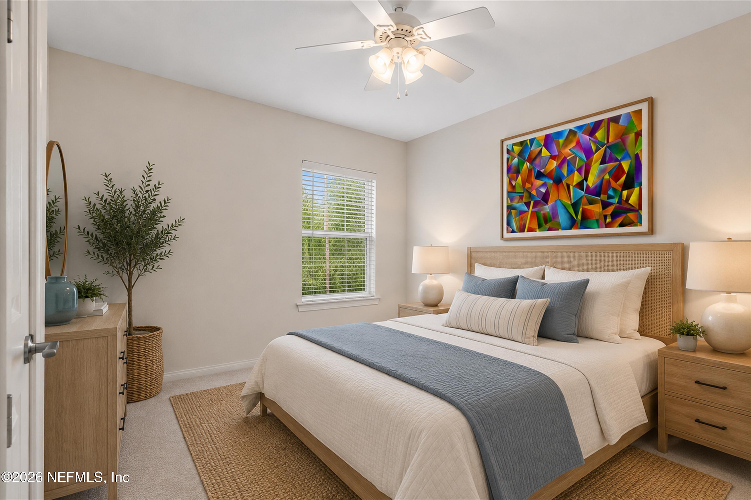
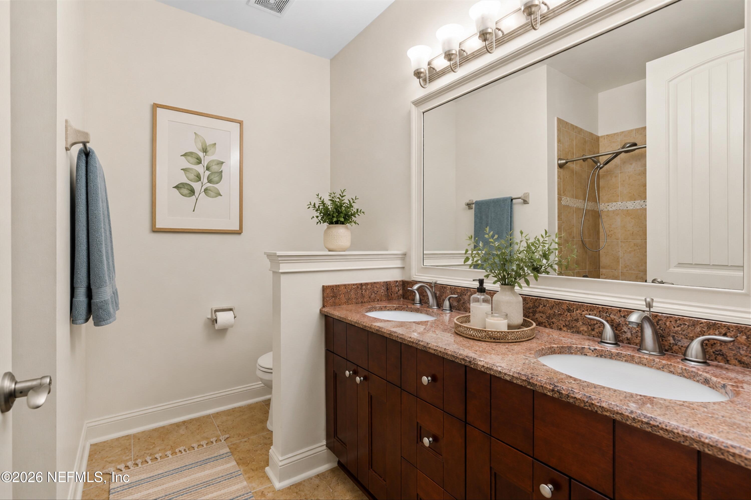
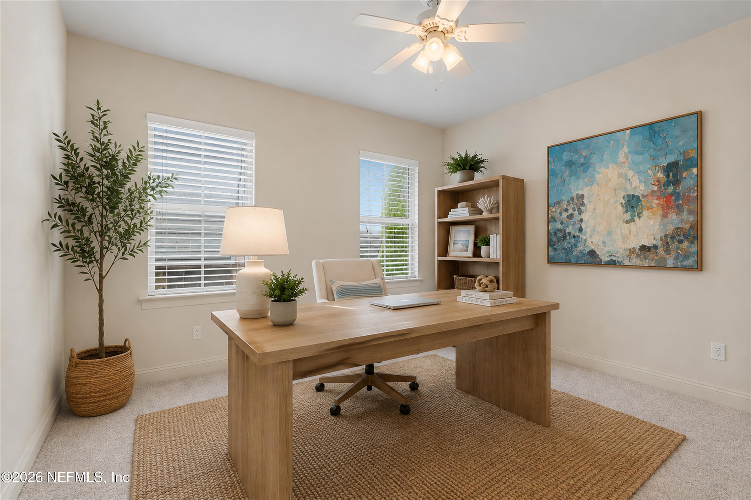
Outdoor living is equally inviting with both a welcoming covered front porch and a covered lanai overlooking the private, fully fenced backyard. Upstairs, a versatile loft provides additional living space and opens to a large covered balcony, creating the perfect spot to relax and enjoy the coastal breeze. The spacious upstairs owner's suite offers a private retreat featuring a large walk-in closet and a spa-inspired bath with a garden tub, separate shower, and dual vanities. The second level also includes a generous loft that opens to a covered balcony, two additional bedrooms, and a conveniently located laundry room. A fourth bedroom and full bath on the main level provide the perfect space for guests, a home office, or multigenerational living. Whether you're looking for a primary residence or a coastal retreat, this home offers the perfect combination of location, style, and the sought-after Jacksonville Beach lifestyle. Don't miss this incredible opportunity to live just moments from the sand, surf, dining, and entertainment!
Overview

Property Status
For Sale
Lot Size
5,227.2 Sq.Ft.
MLS ID
2156704
Property Type
Residential
Year Built
2014

Features & Amenities

Neighborhood
Jacksonville Beach
Architecture Styles
Traditional
Stories
2
Garage Spaces
2.0
Water Source
Public
Utilities
Cable Available, Electricity Connected, Sewer Connected, Water Connected
Roof
Metal, Shingle
Lot Features
Cul-De-Sac, Sprinklers In Front, Sprinklers In Rear
Parking
Attached, Garage, Garage Door Opener
Heat Type
Central, Electric
Air Conditioning
Central Air, Electric
Laundry Room
Electric Dryer Hookup, Upper Level, Washer Hookup
Appliances
Dishwasher, Disposal, Dryer, Electric Cooktop, Electric Oven, Electric Water Heater, Ice Maker, Microwave, Refrigerator, Washer
Other Interior Features
Breakfast Bar, Ceiling Fan(s), Eat-in Kitchen, Entrance Foyer, Open Floorplan, Primary Bathroom -Tub with Separate Shower, Split Bedrooms, Walk-In Closet(s)
Sewer
Public Sewer
Security Features
Smoke Detector(s)
Other Exterior Features
Balcony
Middle School
Select One
Sales Price
$1,250,000

Downloads

225 39TH Avenue S

Schedule a Tour

I would love to help you see this beautiful home! As a full-service brokerage, I can help you tour. Please submit an offer, and answer questions about the buying process.

Thank you

for your interest in 225 39TH Avenue S, Jacksonville Beach, FL 32250

225 39TH Avenue S
Navigate

Mortgage Calculator

Estimate your monthly mortgage payment, including the principal and interest, property taxes, and HOA. Adjust the values to generate a more accurate rate.
$0,000 Your Payment 20 15 65
$0,000 Your Payment

I'm Interested In

225 39TH Avenue S

or
  • CallEric Miller

    License #692023

    (904) 476-3032