Leave a Message

Thank you for your message. I will be in touch with you shortly.

Explore My Properties

Property Description

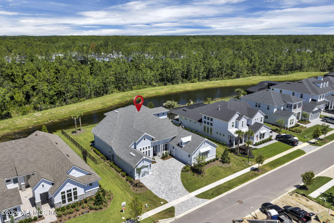
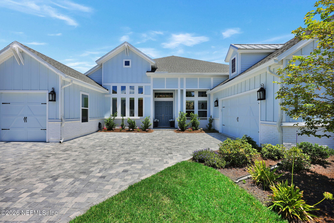
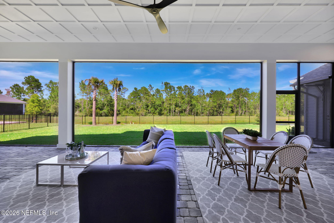
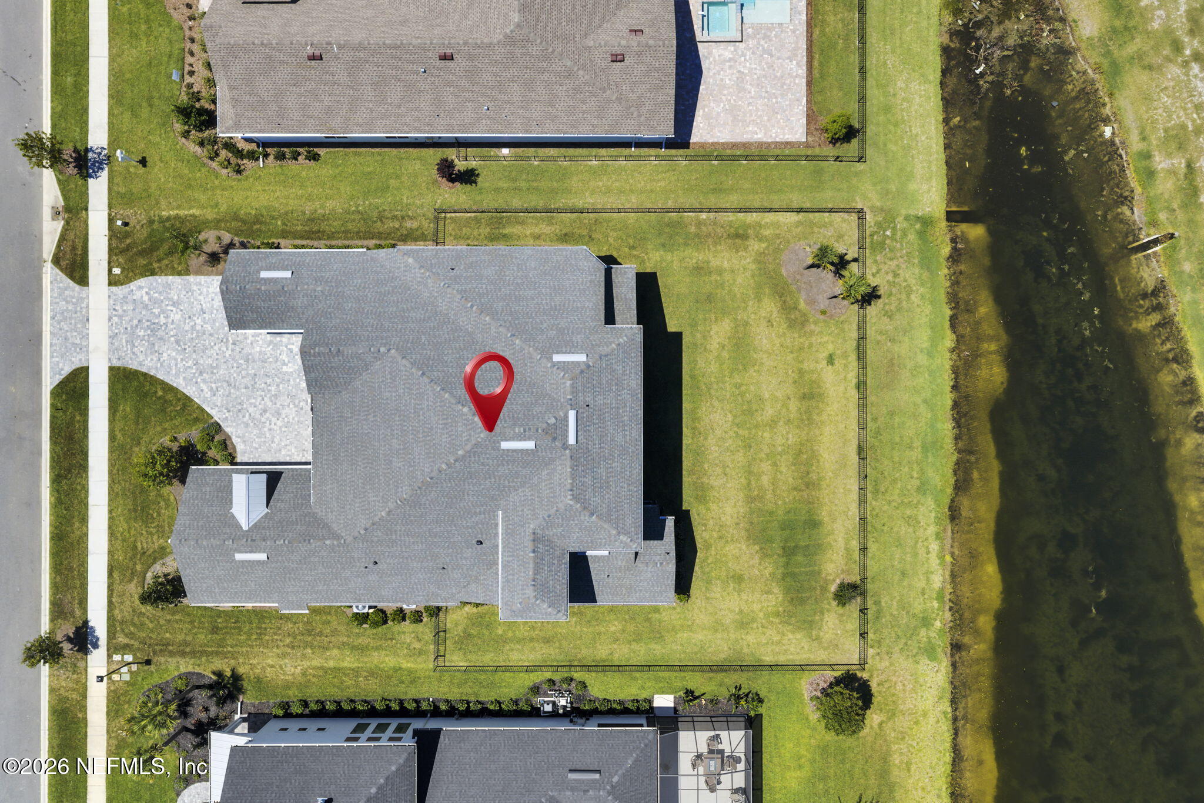
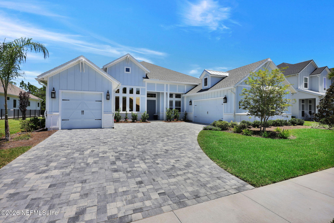
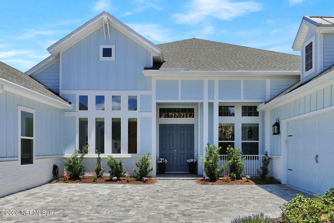
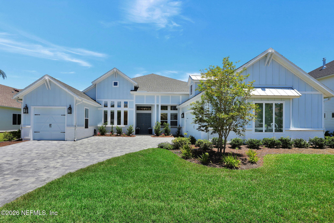
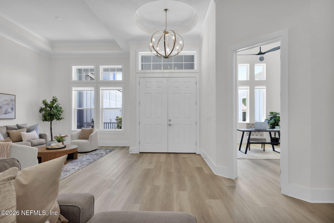
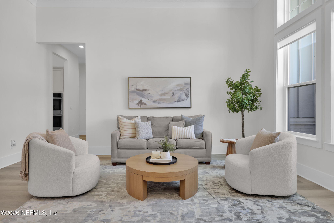
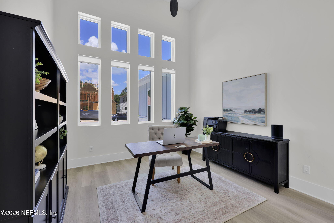
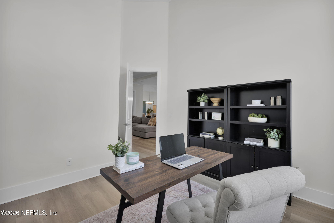
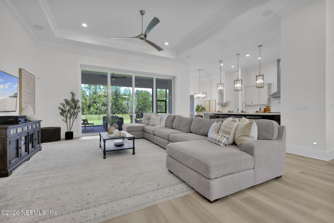
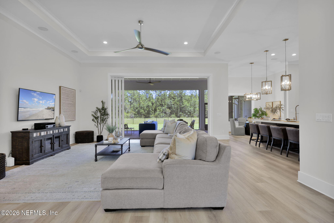
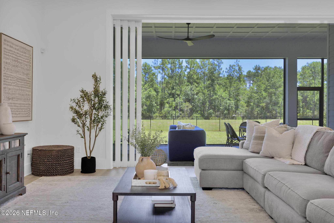
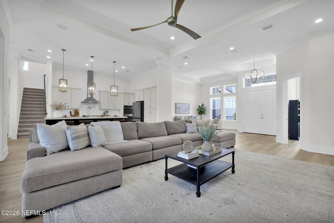
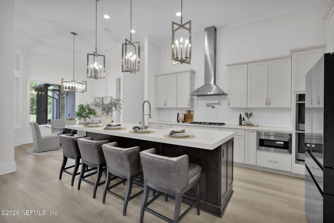
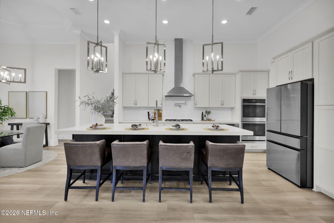
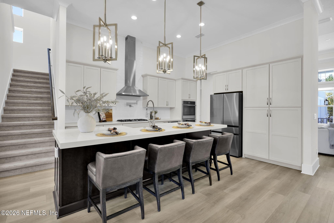
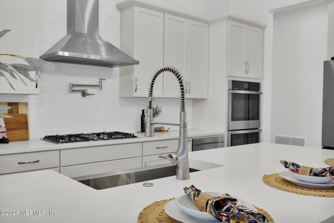
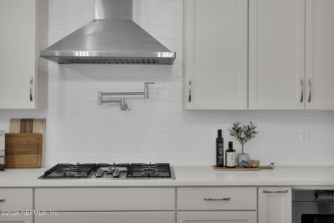
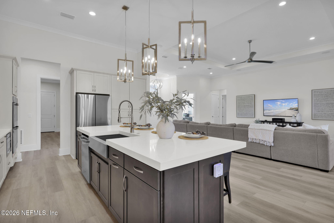
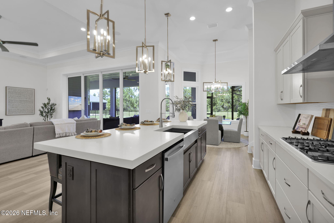
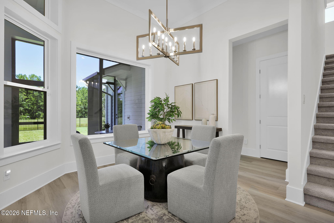
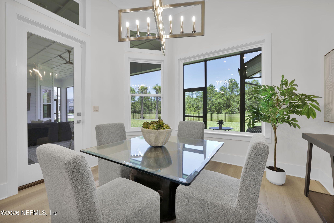
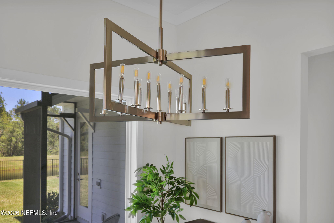
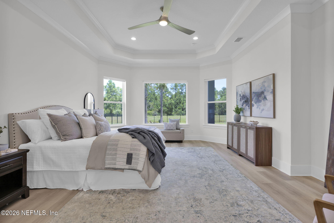
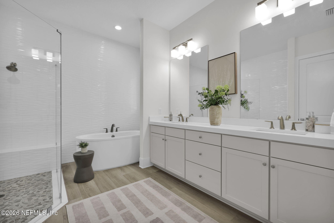
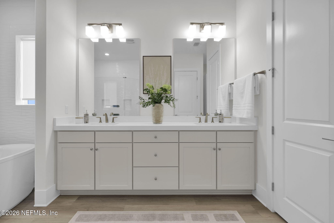
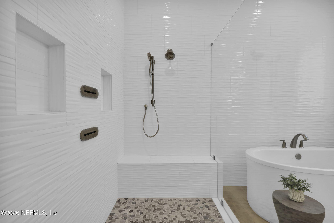
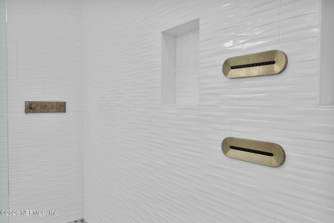
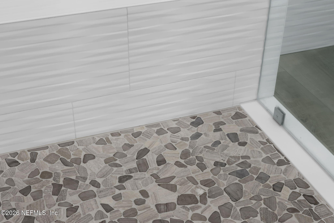
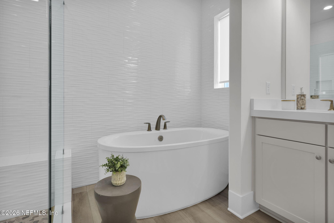
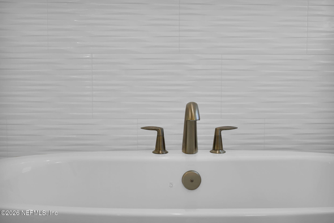
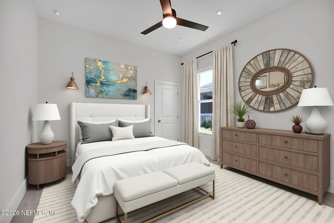
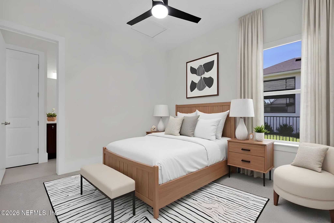
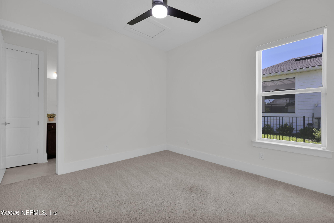
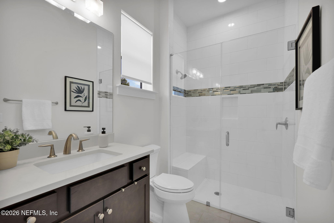
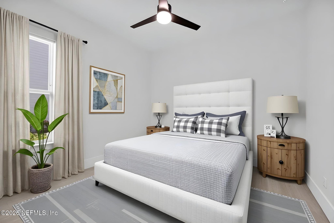
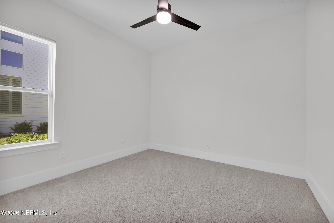
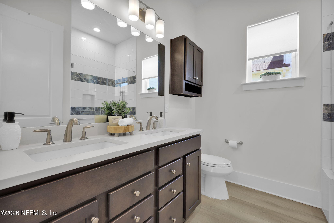
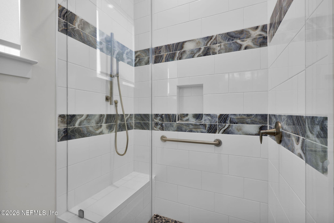
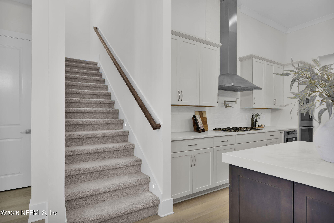
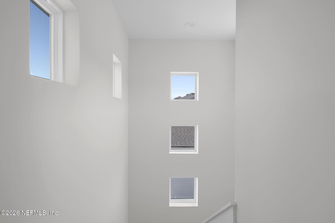
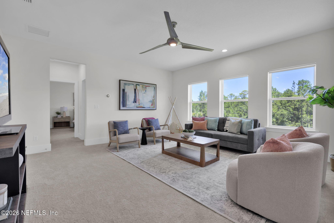
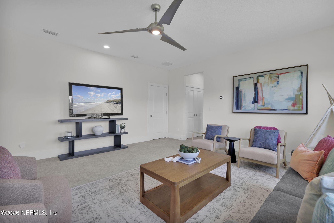
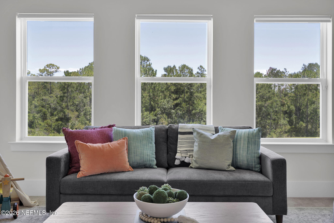
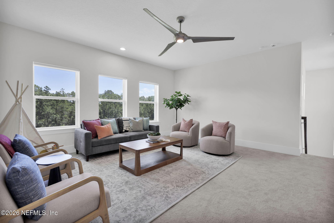
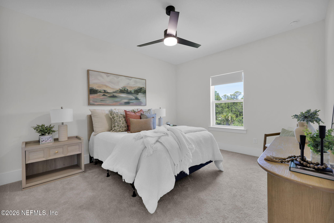
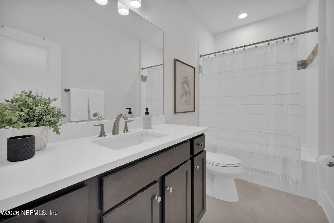
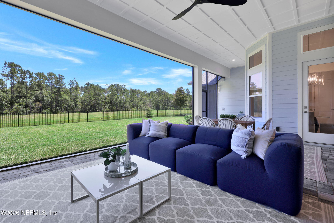
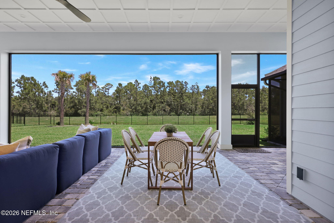
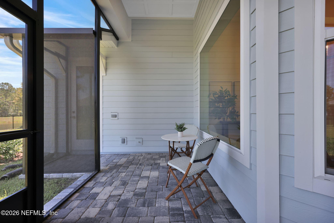
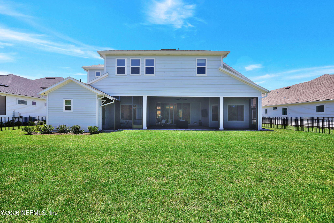
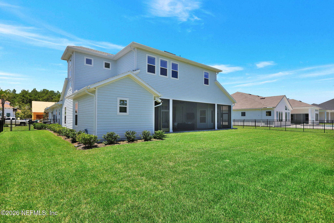
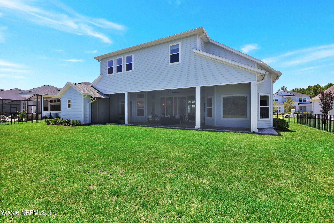
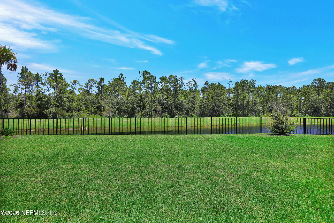
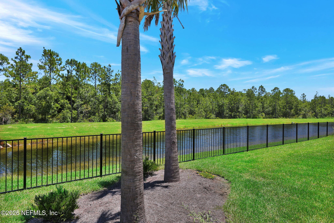
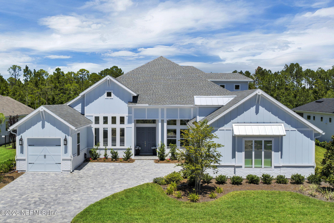
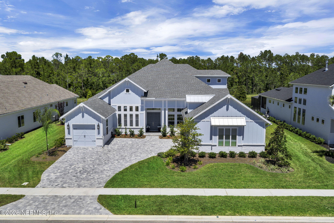
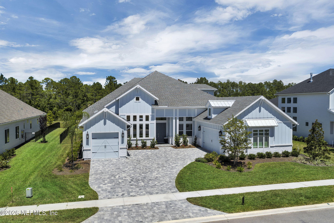
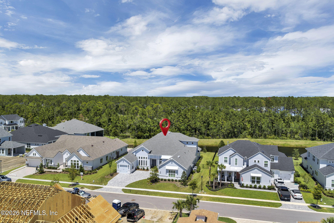
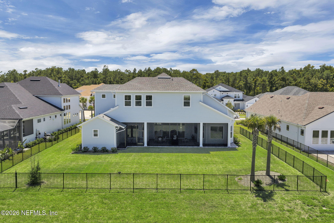
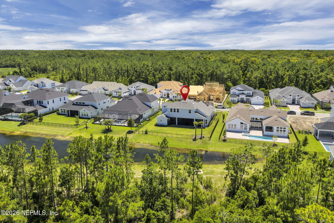
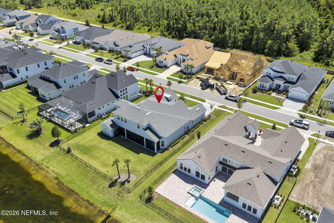
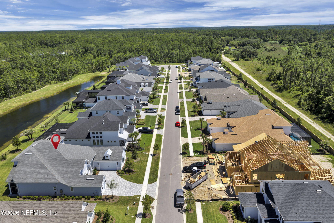
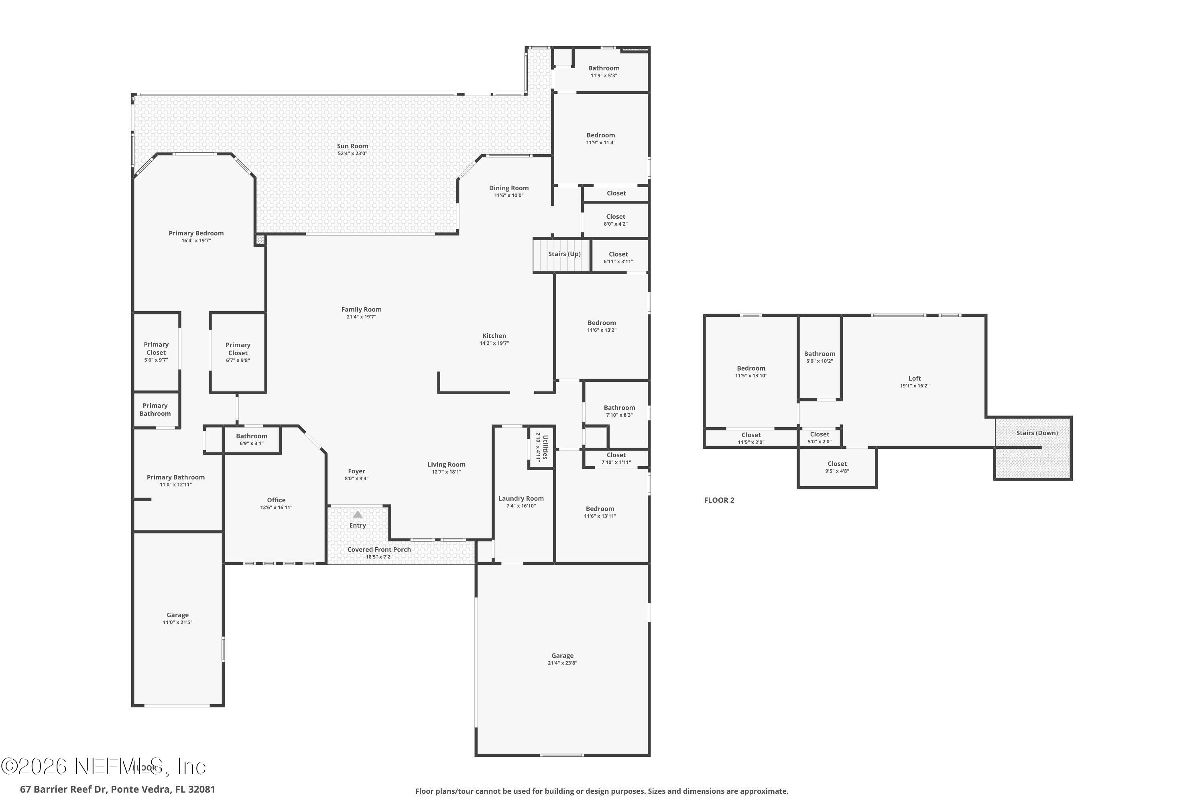
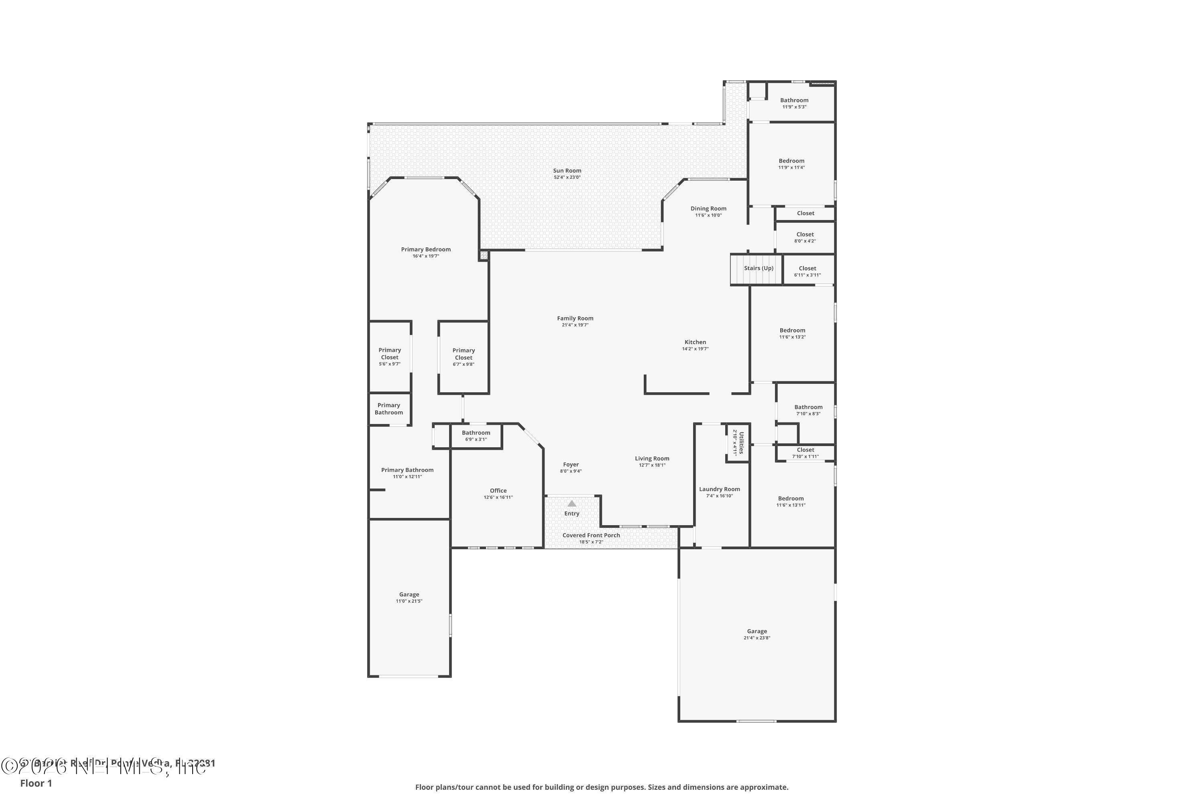
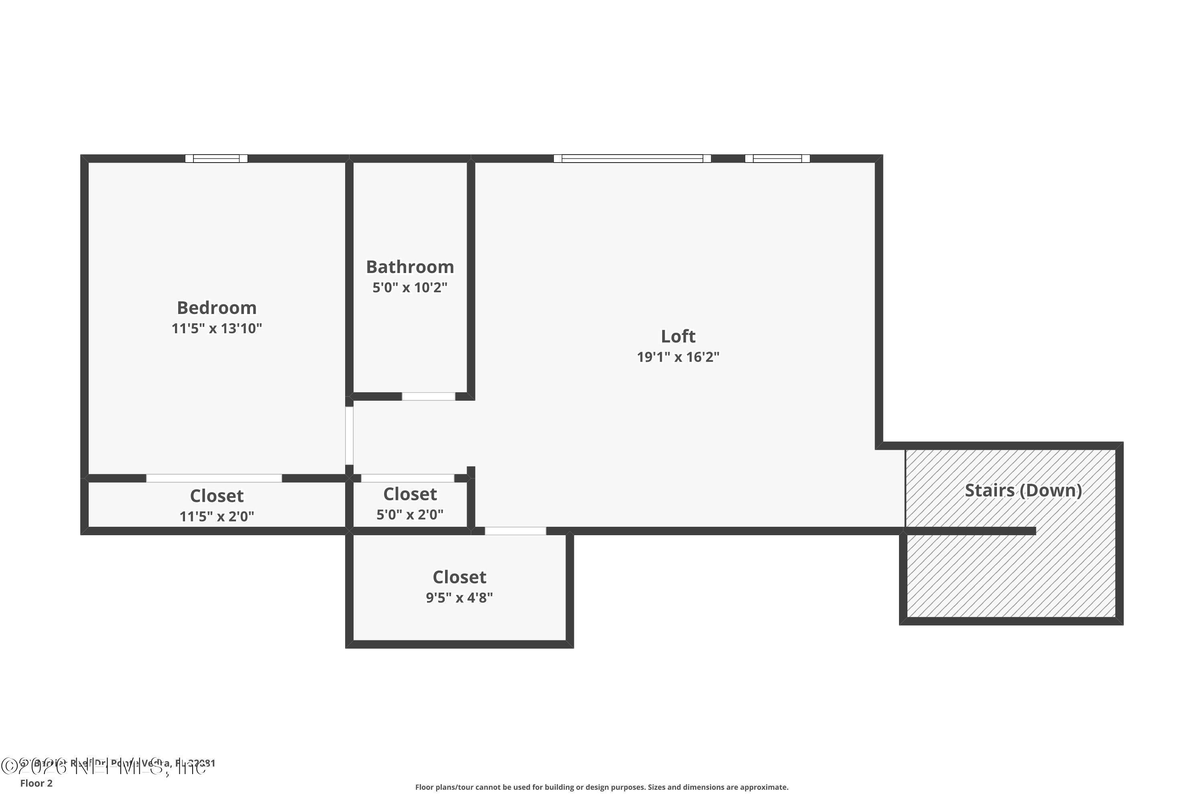
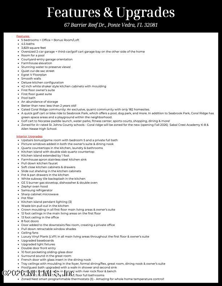
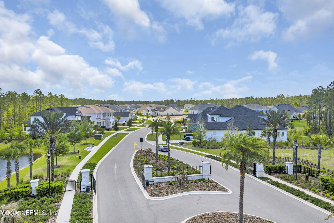
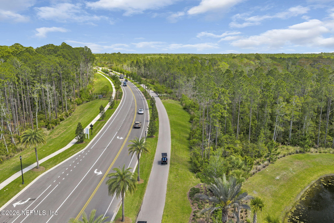
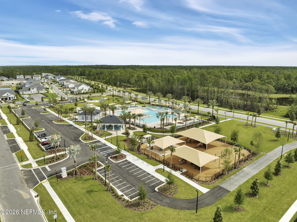
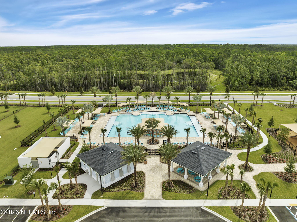
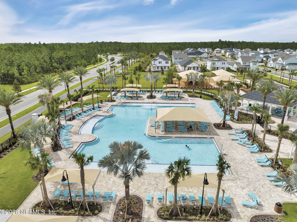
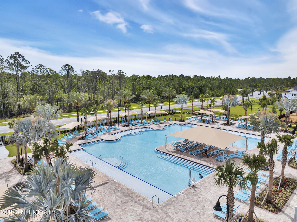
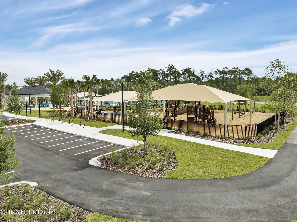
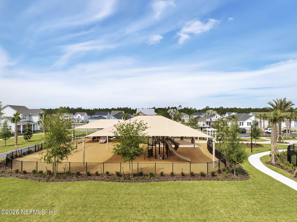
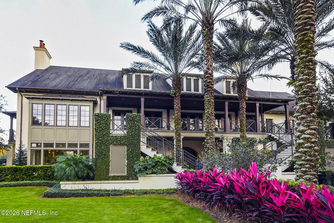
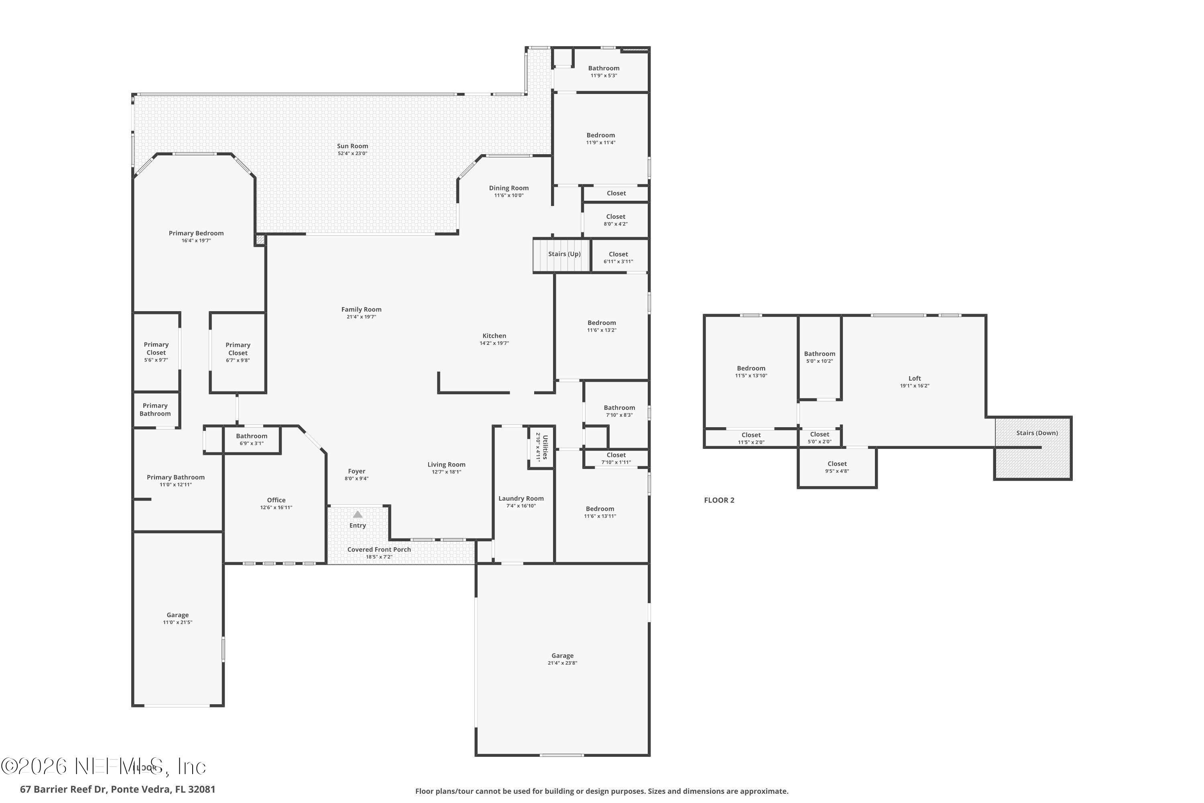
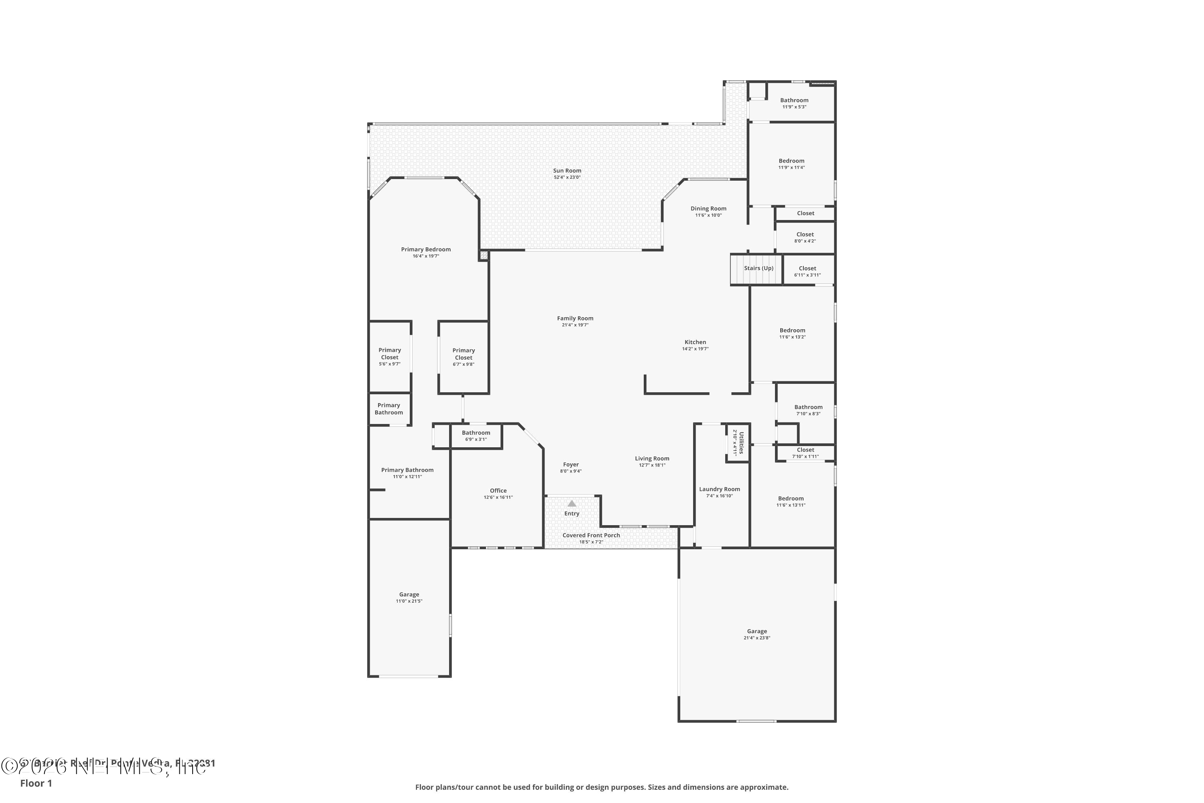
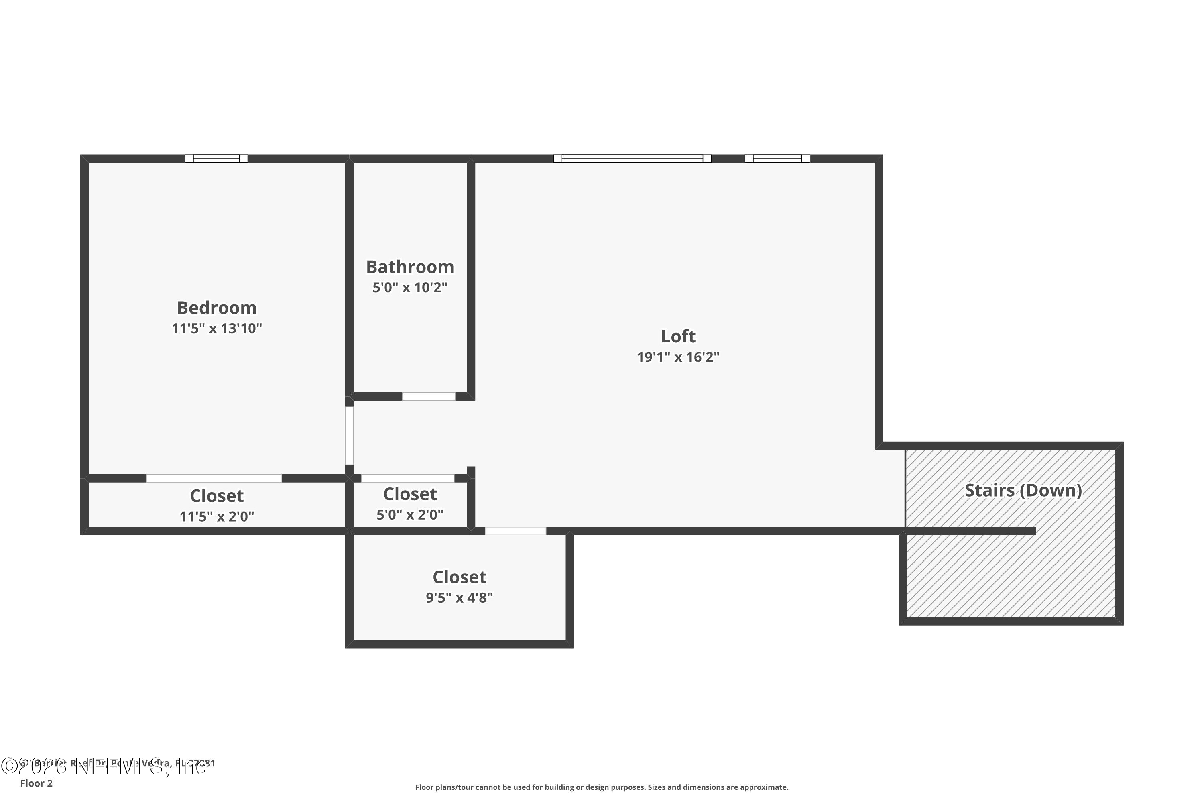
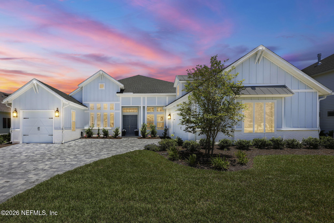
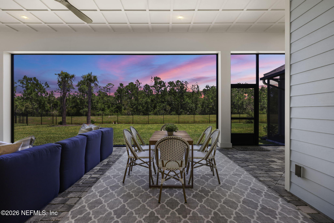
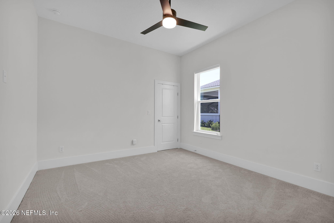
Big space. Beautiful style. Fantastic views! Set on a cul-de-sac street with water-to-preserve views, this Egret V plan in gated Coral Ridge delivers 5 bedrooms, 4.5 baths, a private office, formal dining room, upstairs bonus room & a 3-car garage. Soaring ceilings, walls of large windows, wide-plank flooring & designer lighting give the open interior a WOW factor. The gourmet kitchen impresses with a quartz island, gas cooktop, double ovens & abundant cabinetry, flowing effortlessly into the casual dining area & spacious living room. The private primary suite features a spa-like bath & his & hers closets, while the upstairs bedroom, full bath & bonus room are ideal for guests, multigenerational living, movie nights or extra breathing room. Outside, the oversized screened lanai & fenced backyard overlook the water & preserve with plenty of room to add a pool! Nearly $350K below the next lowest-priced home in Coral Ridge, this one offers a whole lot of house & a whole lot to love! With just 182 homesites, generous lots, abundant green space and a neighborhood playground, Coral Ridge offers a peaceful, tucked-away setting while keeping you close to everything that makes Nocatee so special. Hop on the golf cart or bikes and head to Seabrook Park, Nocatee Town Center or the brand-new Sabal Crest Academy, opening for the 2026-2027 school year. Move-in ready, beautifully designed and perfectly positioned for the Nocatee lifestyle!

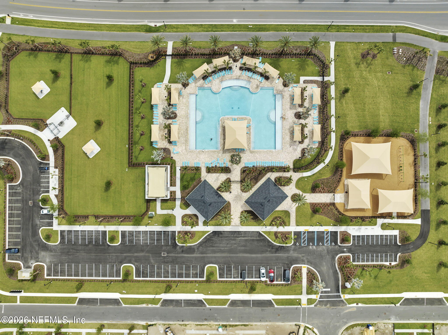
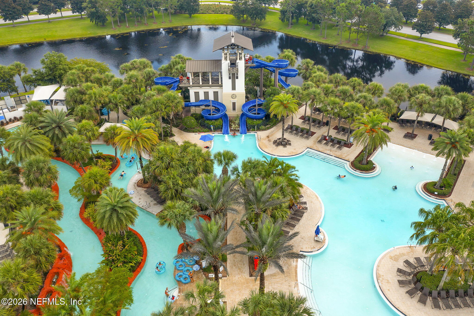
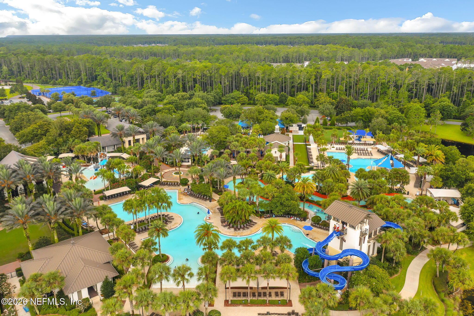
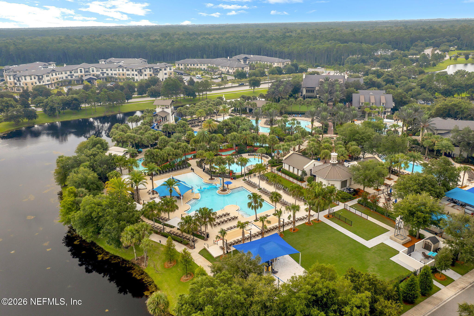
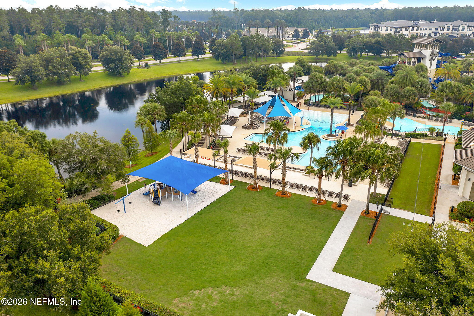
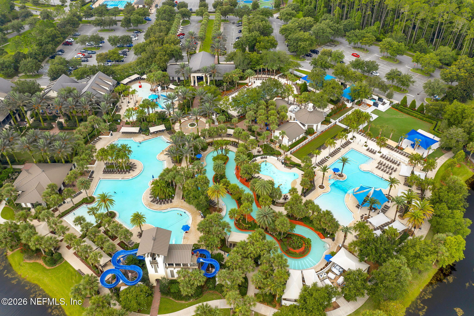
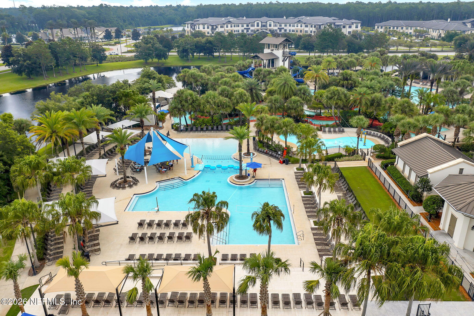
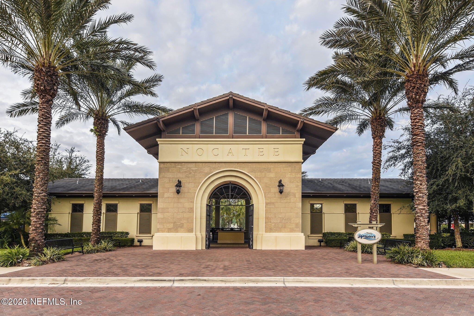
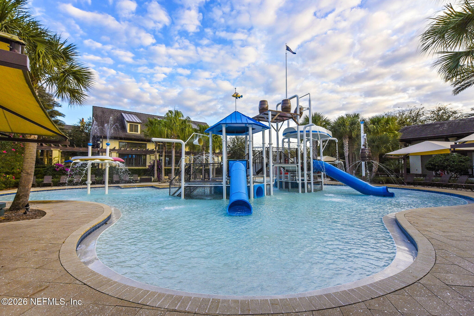
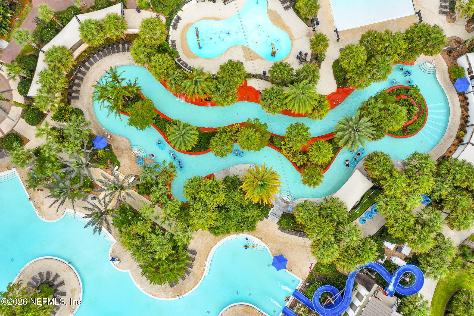
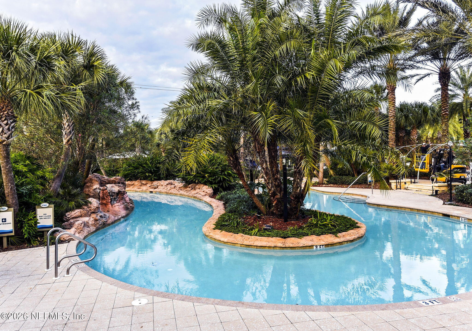
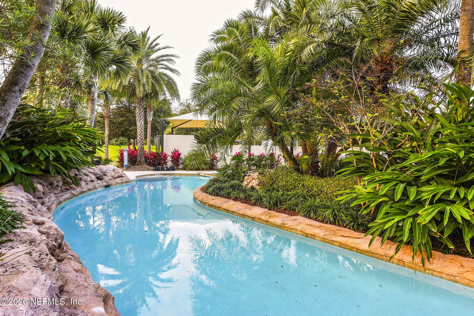
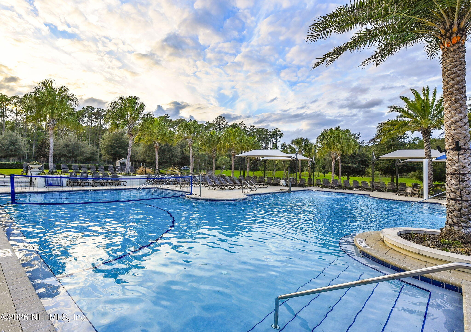
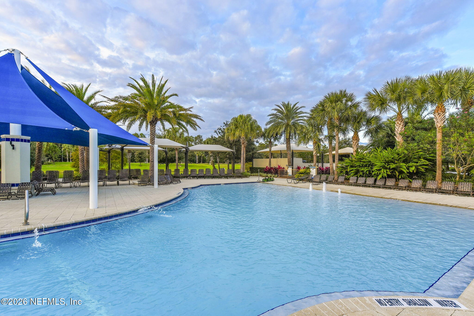
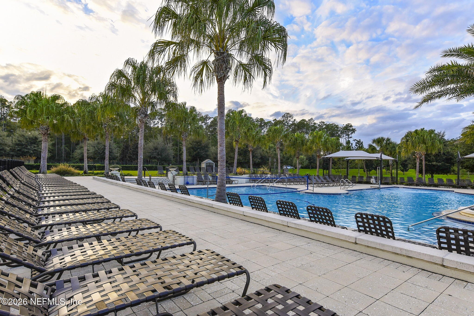
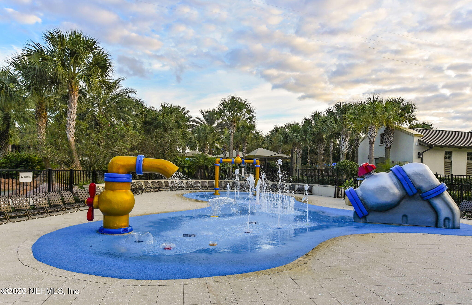
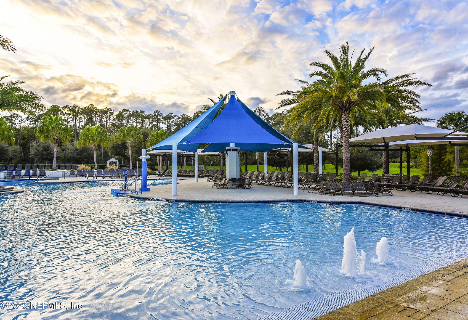
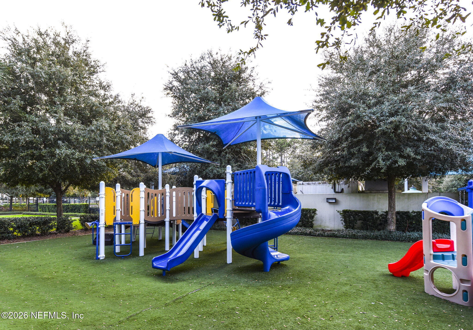
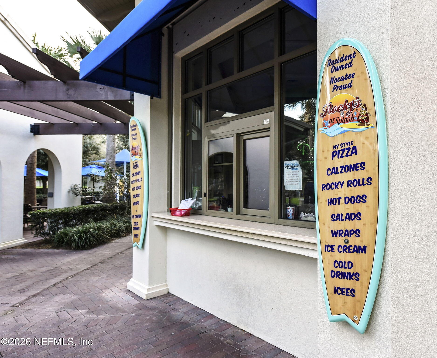
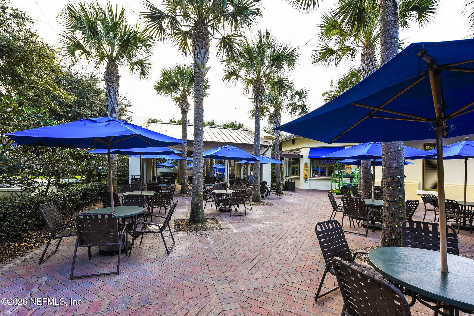
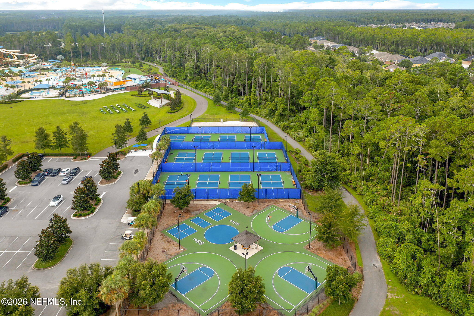
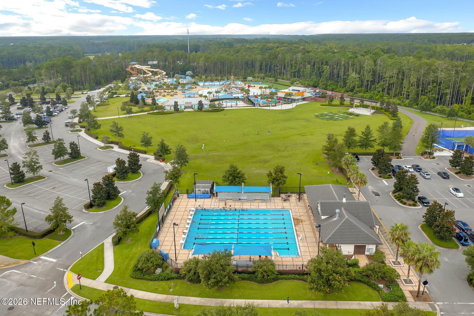
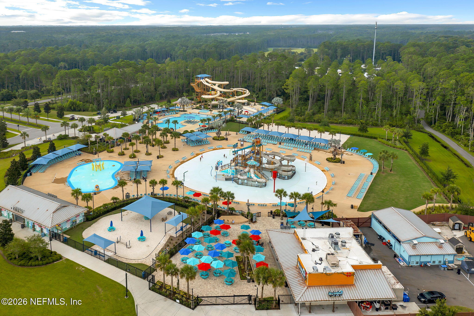
Residents enjoy access to ALL of Nocatee's award-winning amenities, including multiple parks, miles of scenic trails, Intracoastal kayak and paddleboard access, pickleball and tennis courts, basketball courts, playgrounds, splash parks, and the popular Waterpark and Spraygrounds. Year-round community events, local shops, dining and nearby schools complete the package.
Overview

Property Status
Active Under Contract
Lot Size
0.32 Acres
MLS ID
2156208
Property Type
Residential
Year Built
2024

Features & Amenities

Neighborhood
Ponte Vedra
Architecture Styles
Traditional
View Description
Pond, Protected Preserve, Water
Stories
2
Garage Spaces
3.0
Water Source
Public
Utilities
Electricity Connected, Natural Gas Connected, Sewer Connected, Water Connected
Roof
Shingle
Lot Features
Cul-De-Sac, Dead End Street, Sprinklers In Front, Sprinklers In Rear
Parking
Attached, Covered, Garage, Garage Door Opener
Heat Type
Central, Electric, Zoned
Air Conditioning
Central Air, Electric, Zoned
Laundry Room
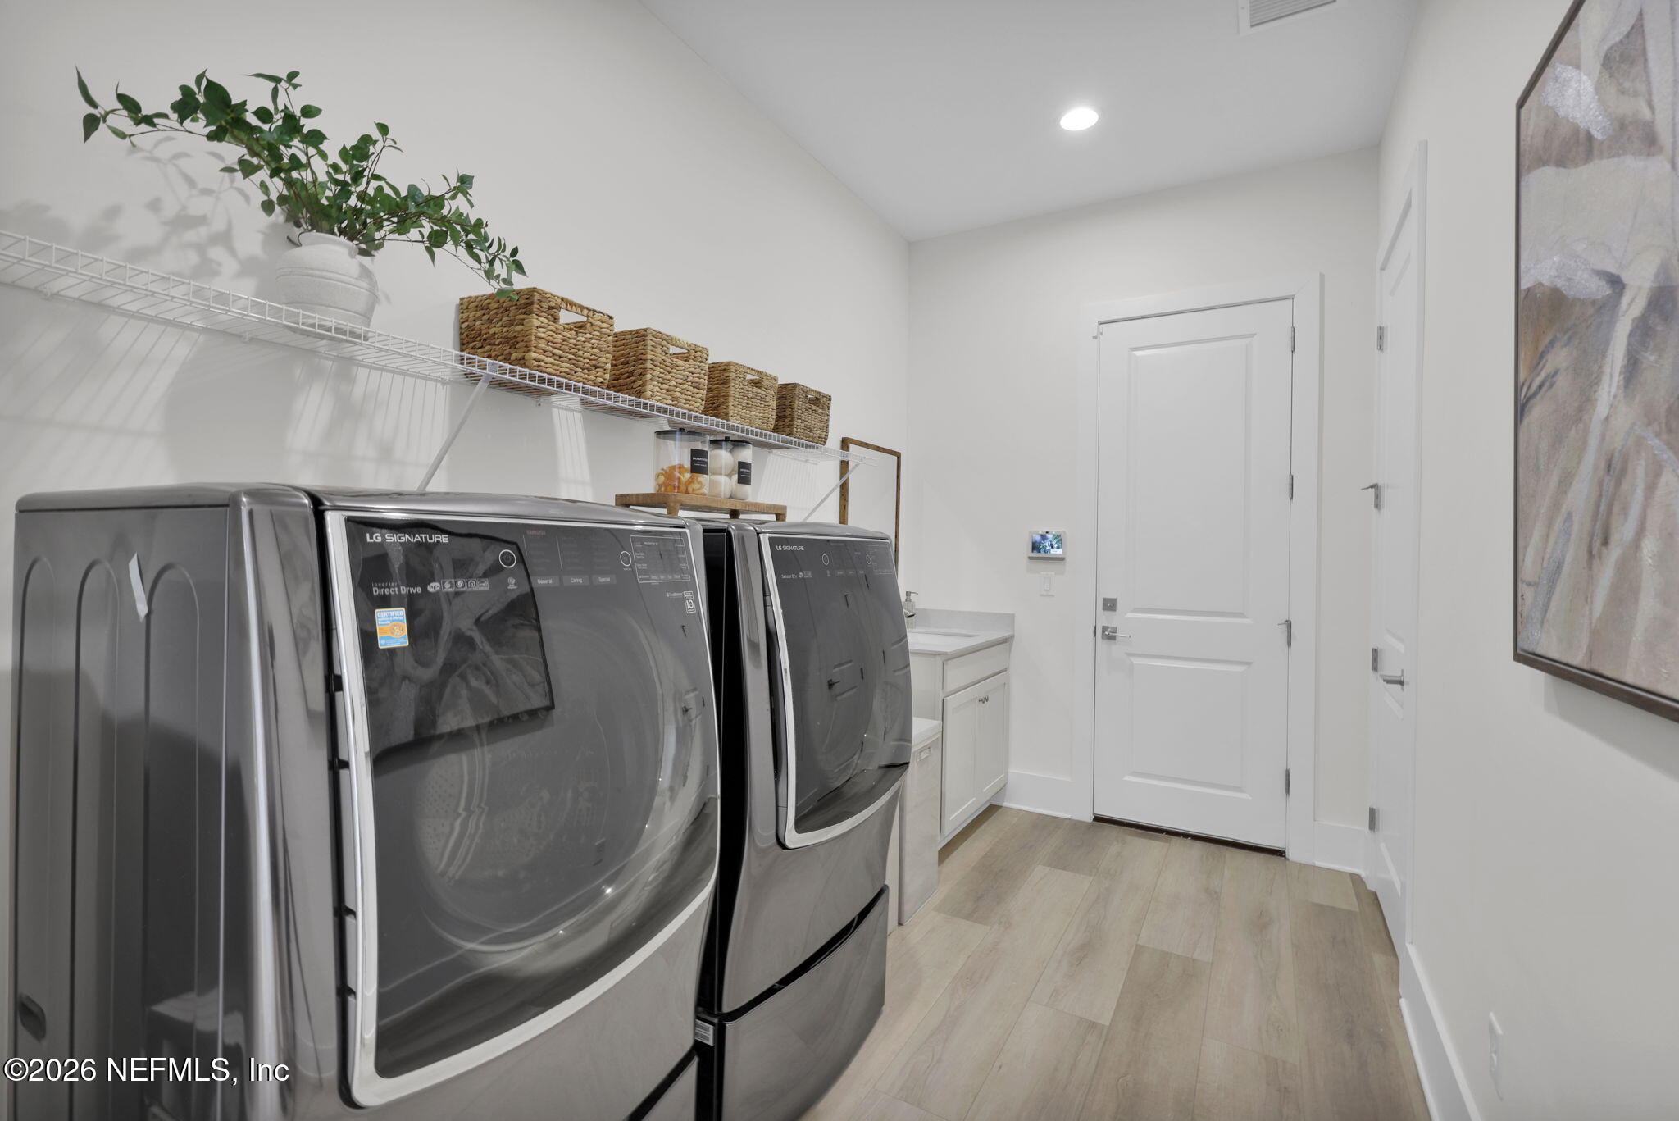
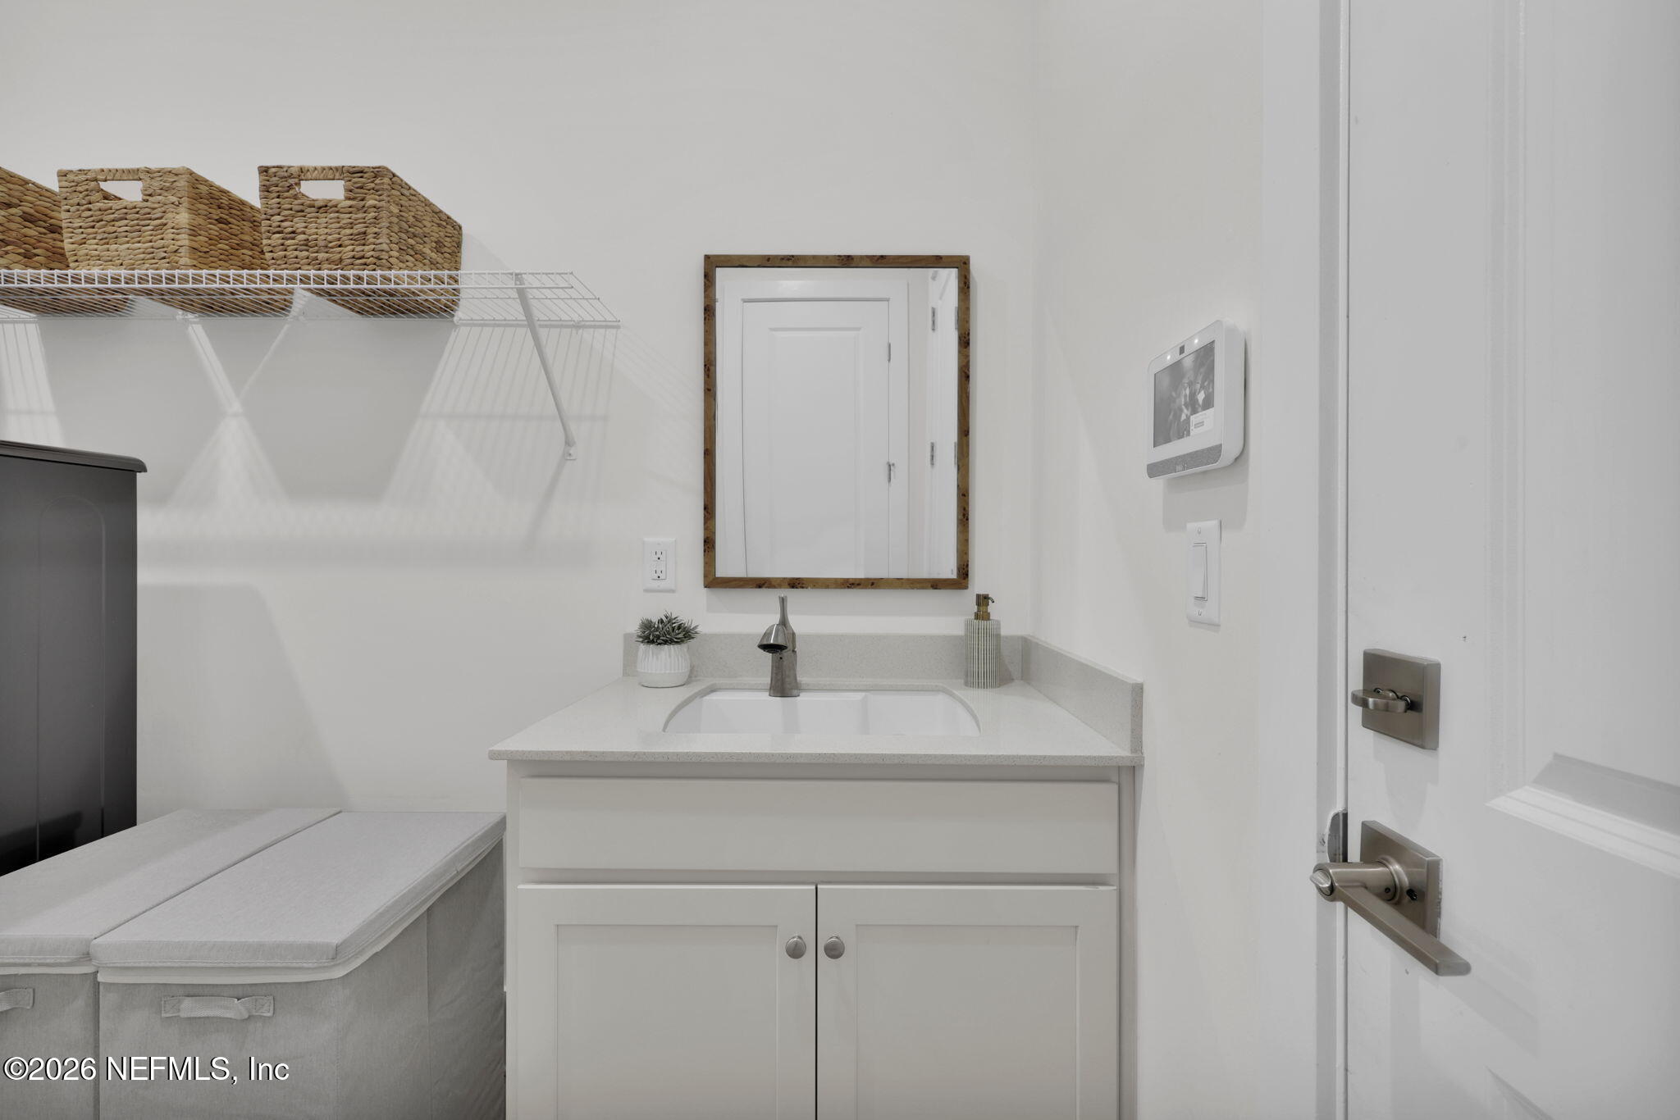
In Unit, Lower Level, Sink
Appliances
Dishwasher, Disposal, Double Oven, Gas Cooktop, Gas Oven, Microwave, Refrigerator, Tankless Water Heater, Water Softener Owned
Other Interior Features
Breakfast Bar, Breakfast Nook, Ceiling Fan(s), Entrance Foyer, Guest Suite, His and Hers Closets, In-Law Floorplan, Kitchen Island, Open Floorplan, Primary Bathroom -Tub with Separate Shower, Primary Downstairs, Smart Thermostat, Split Bedrooms, Walk-In Closet(s)
Sewer
Public Sewer
HOA Amenities
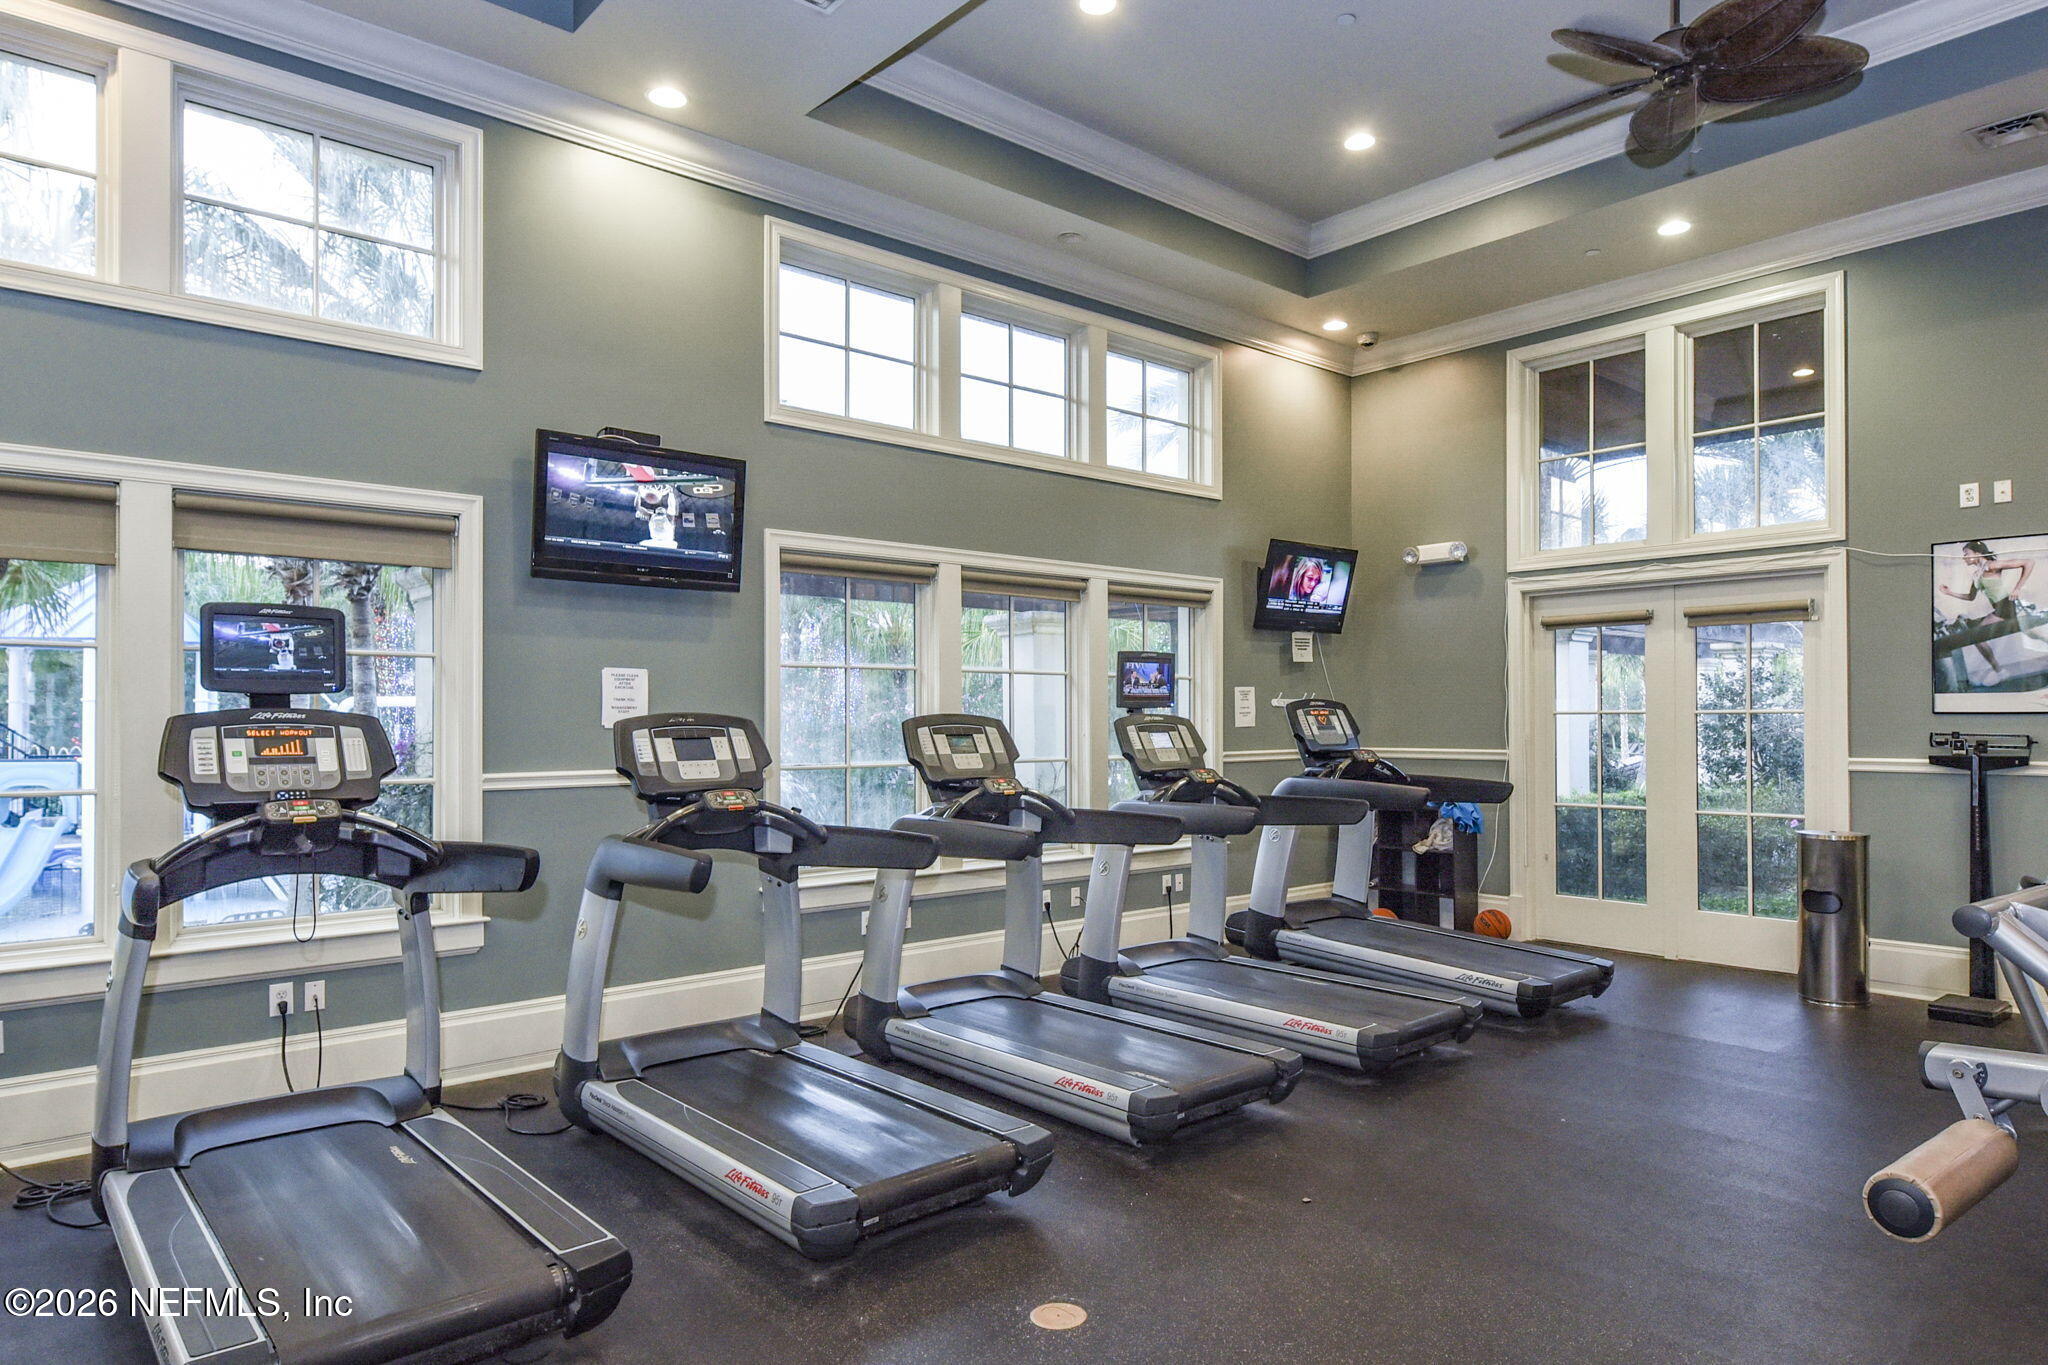
Pool, Basketball Court, Clubhouse, Dog Park, Fitness Center, Gated, Jogging Path, Park, Pickleball, Playground, Tennis Court(s)
Security Features
Closed Circuit Camera(s), Security Gate, Security System Owned, Smoke Detector(s)
Elementary School
Sabal Crest Academy
Middle School
Sabal Crest Academy
High School
Allen D. Nease
Sales Price
$1,450,000
HOA
$1,500/yr

Downloads

67 BARRIER REEF Drive

Schedule a Tour

I would love to help you see this beautiful home! As a full-service brokerage, I can help you tour. Please submit an offer, and answer questions about the buying process.

Thank you

for your interest in 67 BARRIER REEF Drive, Ponte Vedra, FL 32081

67 BARRIER REEF Drive
Navigate
67 BARRIER REEF Drive
explore in 3d

Mortgage Calculator

Estimate your monthly mortgage payment, including the principal and interest, property taxes, and HOA. Adjust the values to generate a more accurate rate.
$0,000 Your Payment 20 15 65
$0,000 Your Payment

I'm Interested In

67 BARRIER REEF Drive

or
  • CallCara Ferreira

    License #3347542

    (904) 495-3229