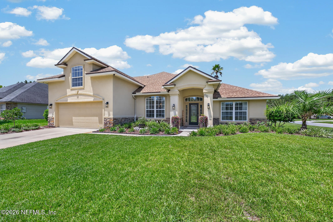
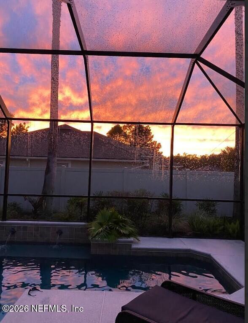
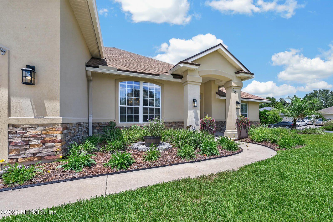
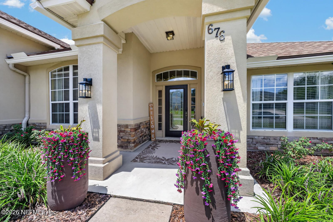
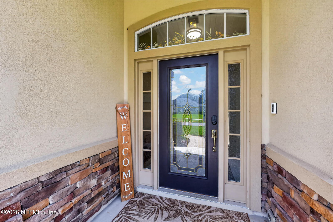
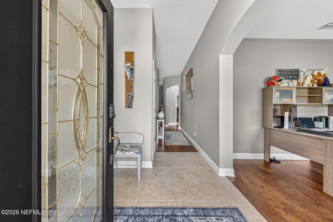
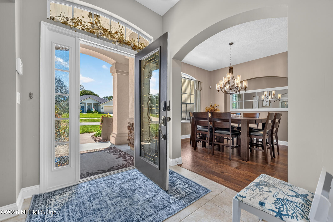
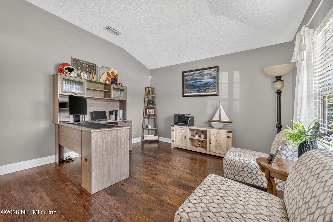
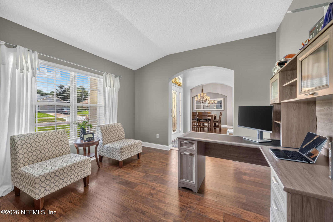
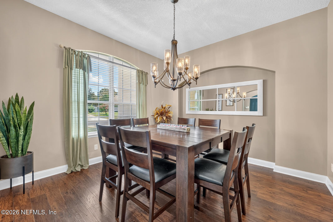
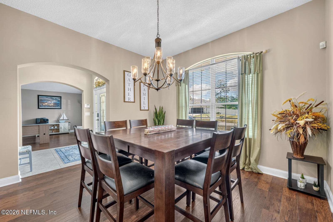
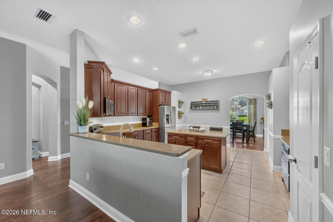
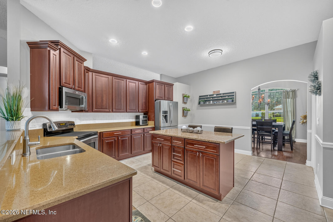
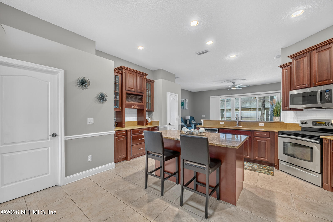
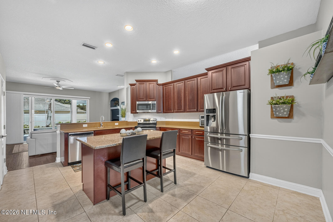
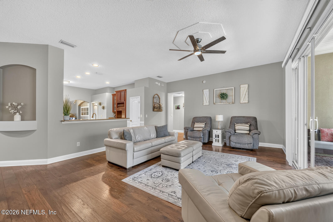
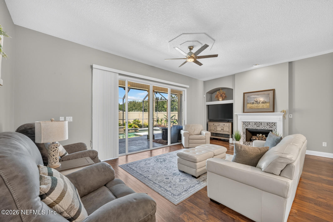
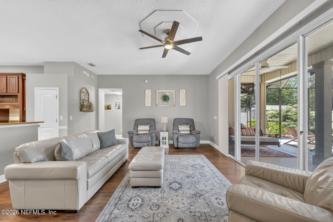
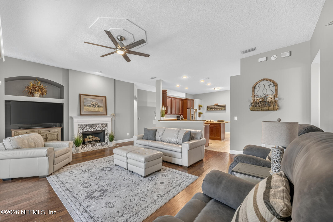
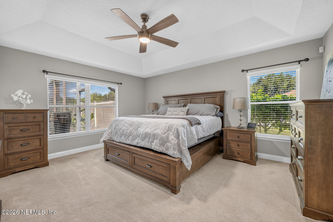
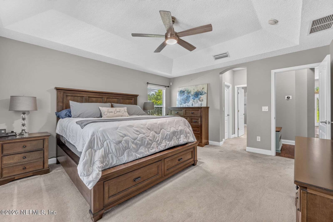
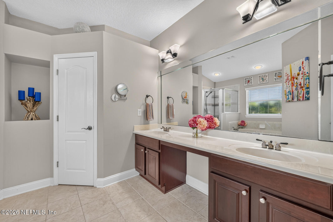
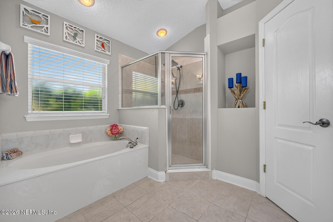
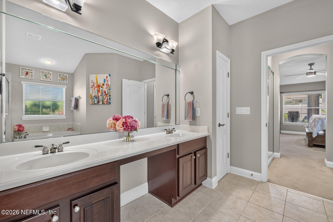
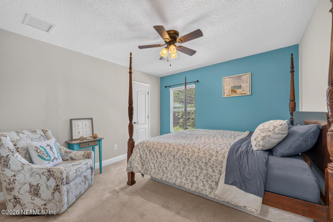
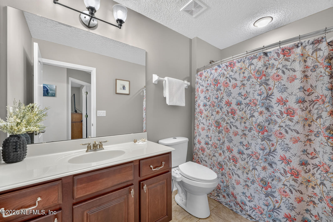
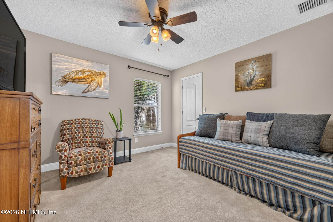
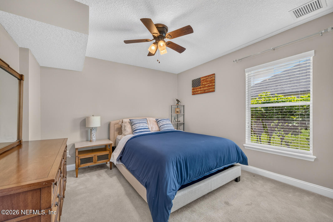
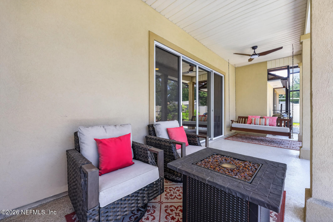
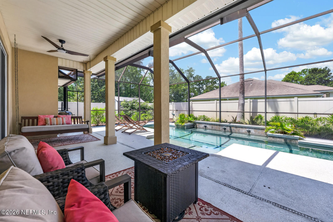
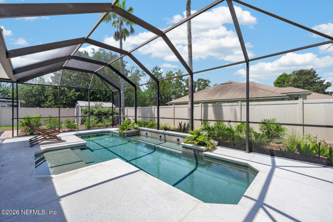
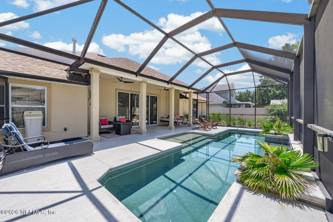
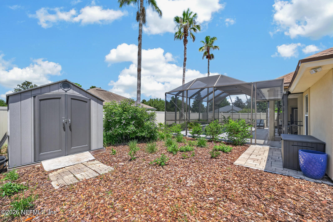
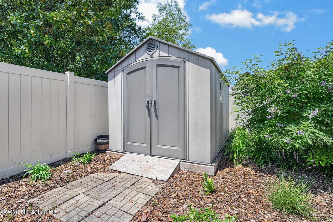
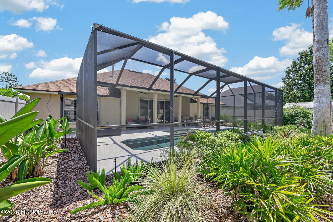
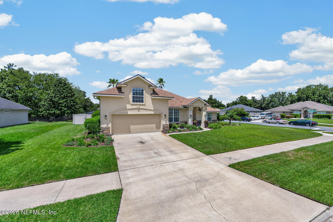
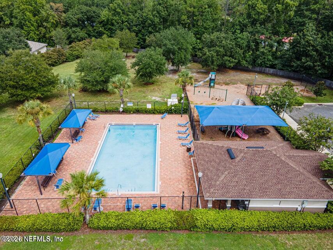
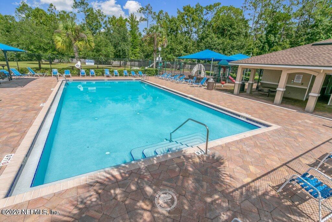
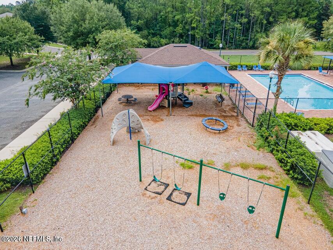
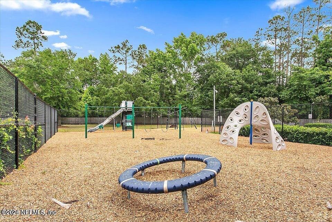
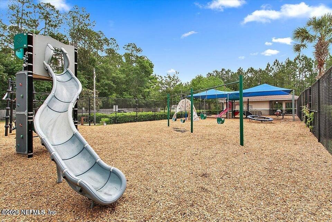
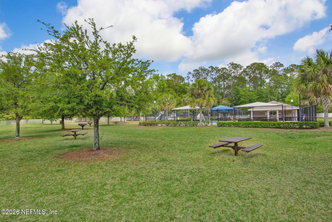
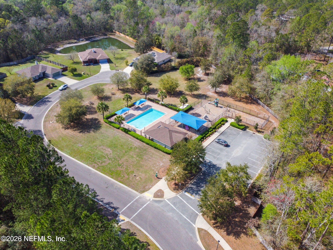
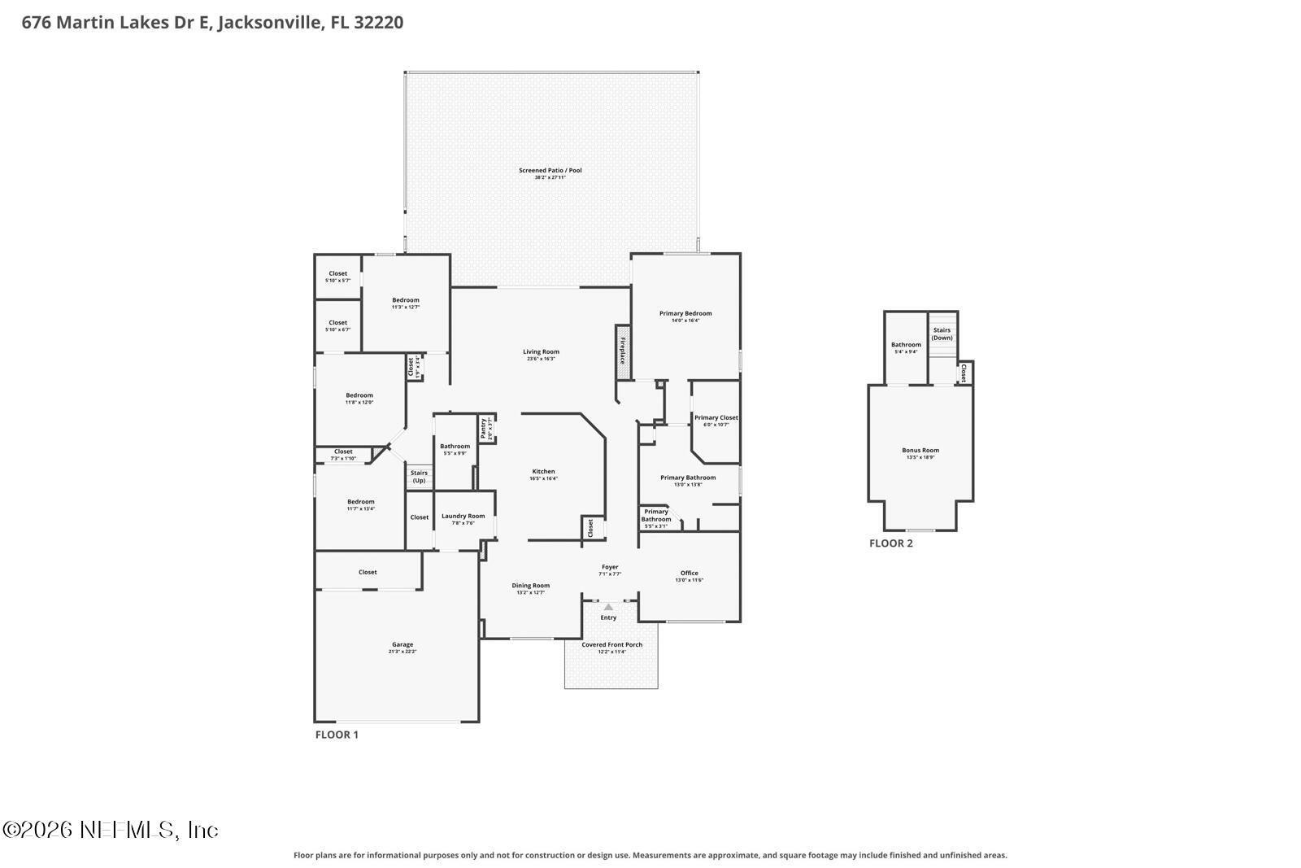
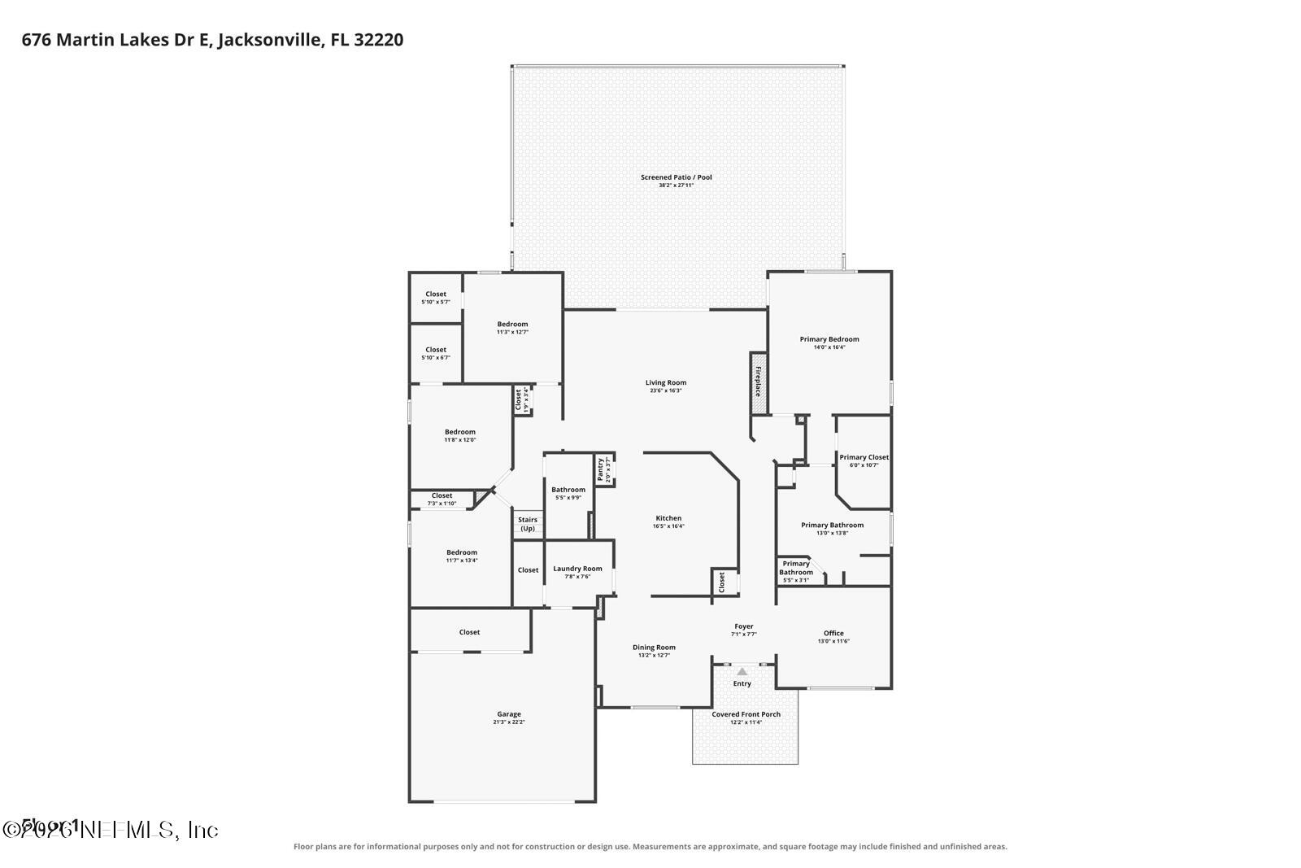
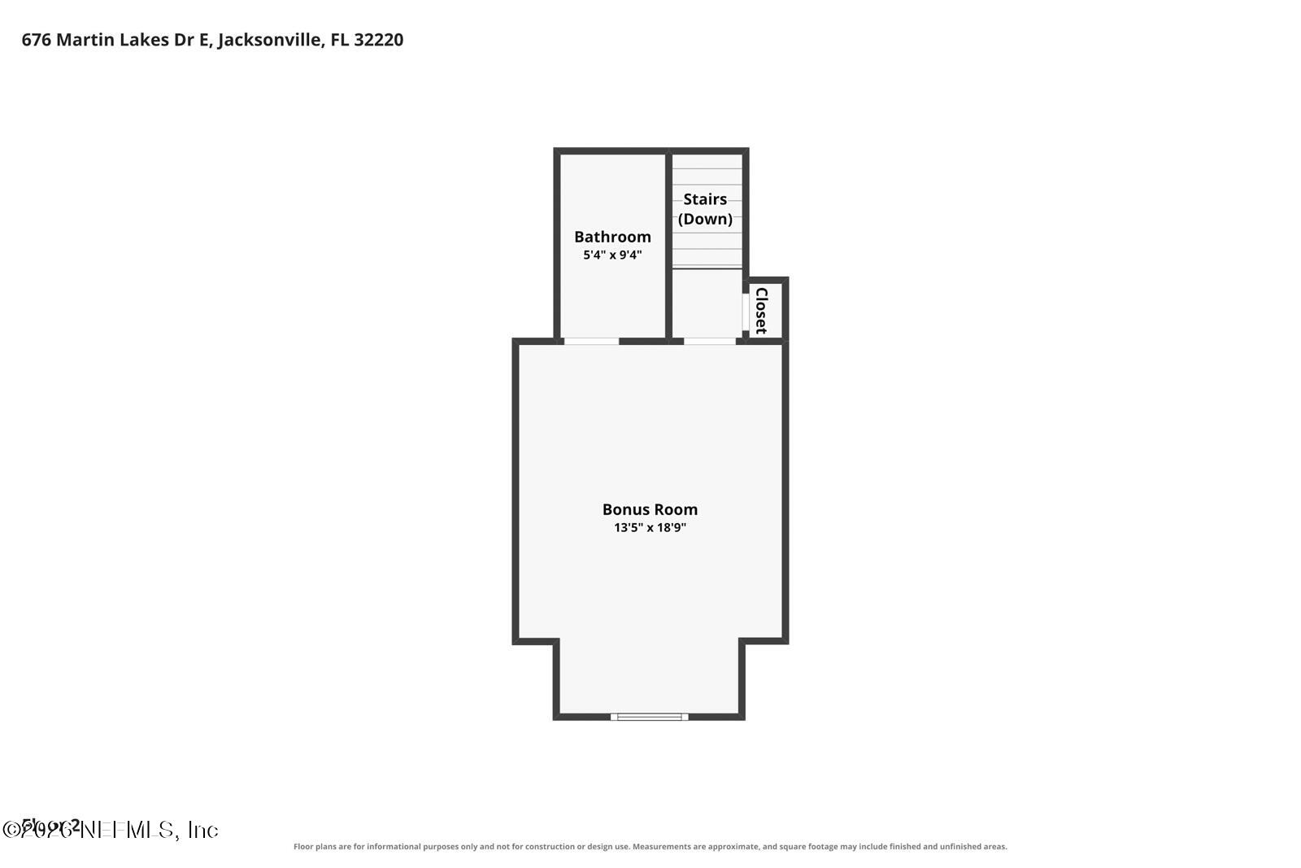
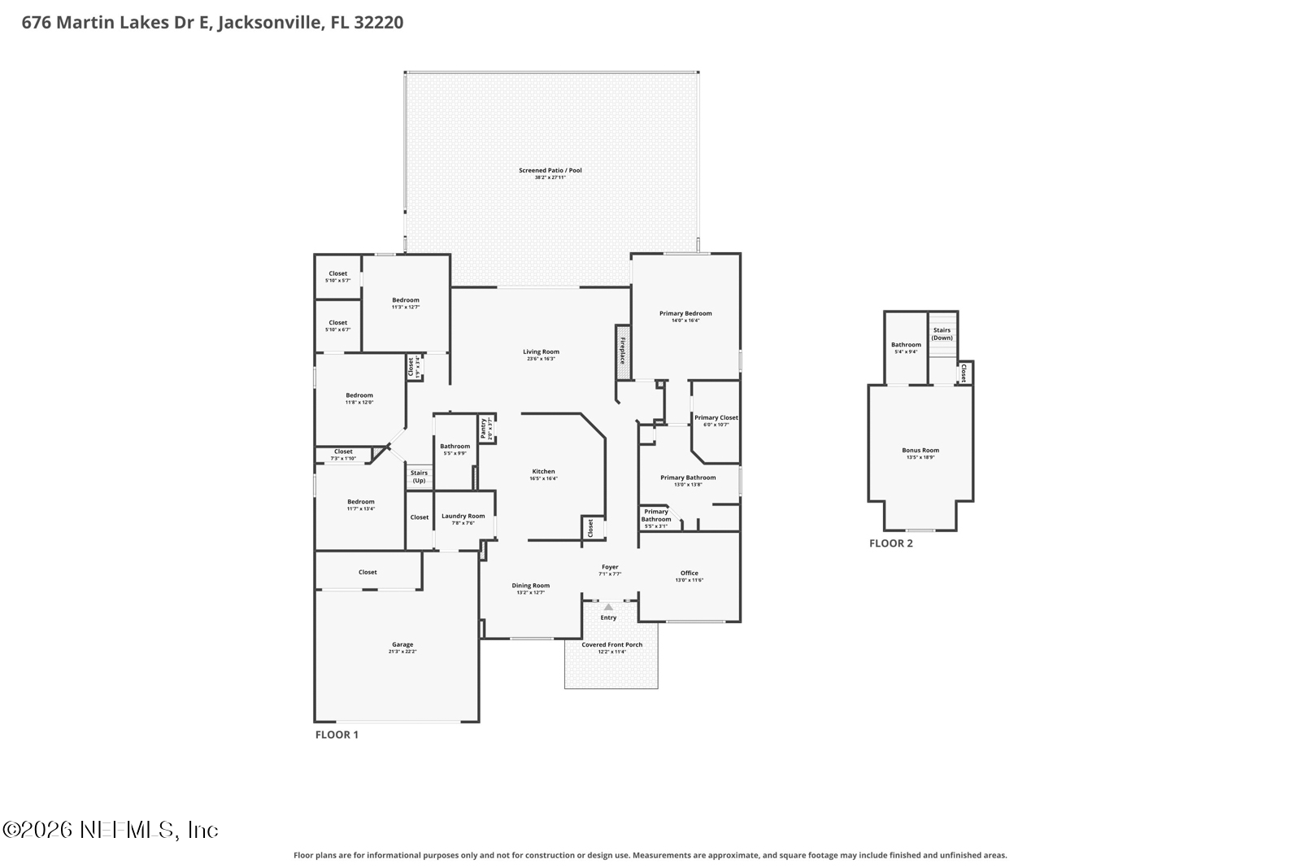
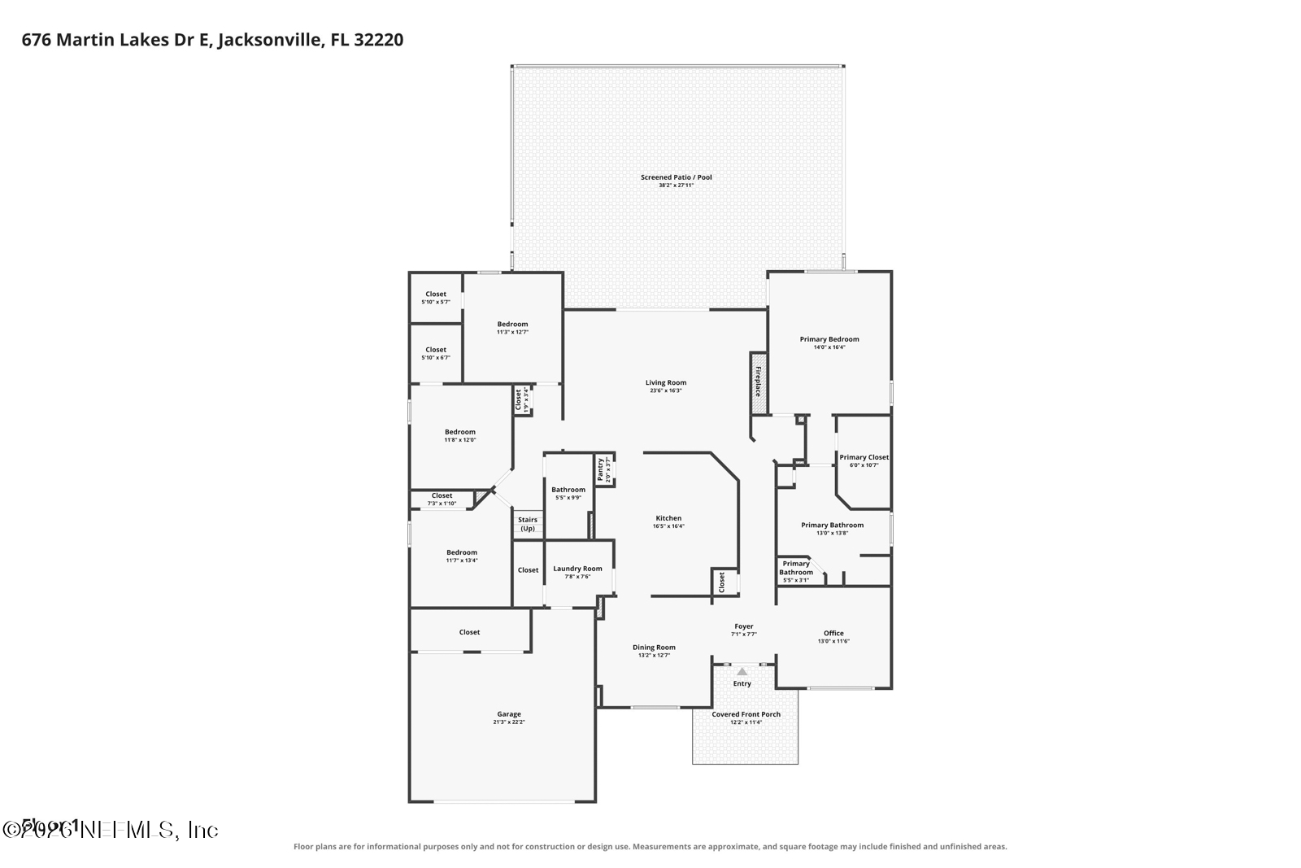
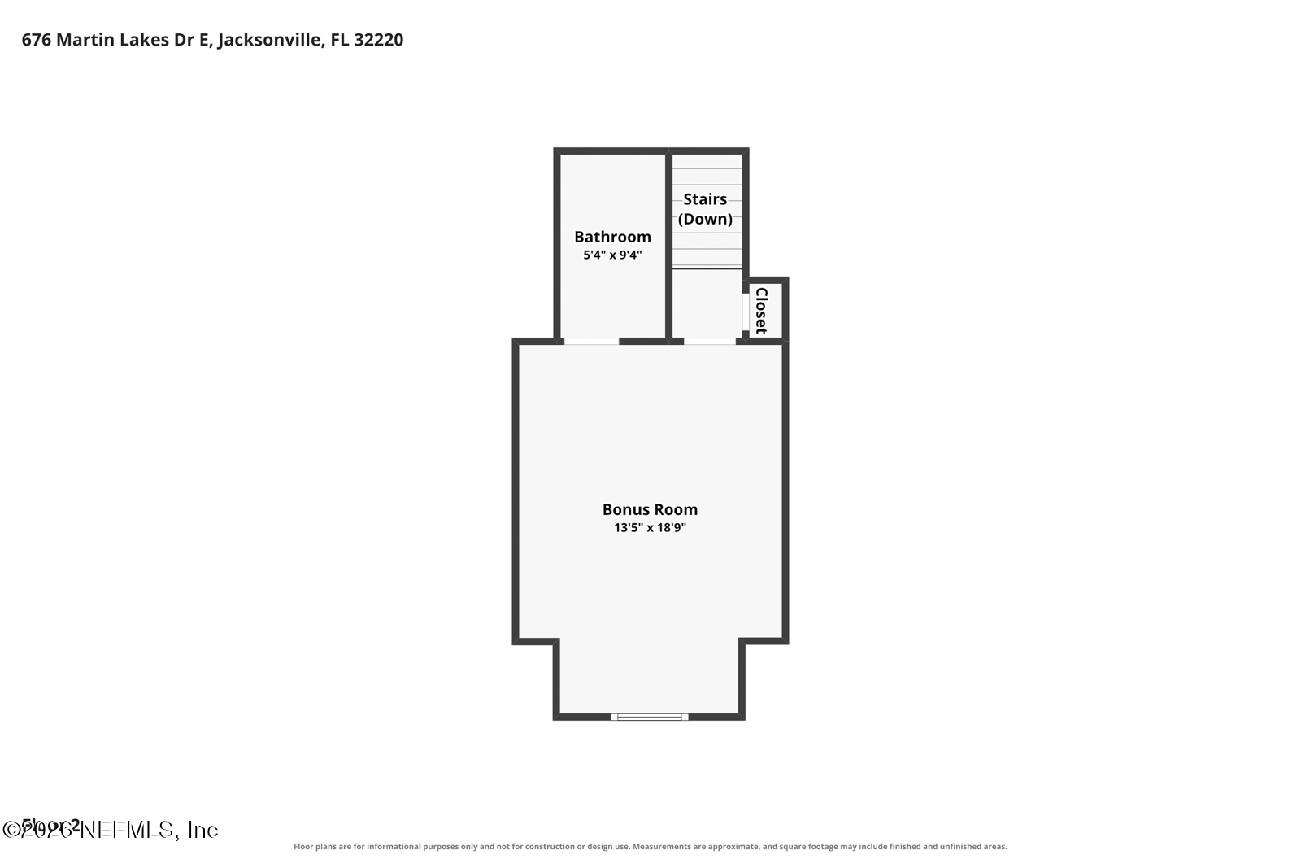
Come see this stunning former model home by Seda Construction, ideally situated on a desirable corner lot in a charming community featuring tree-lined streets, sidewalks, a community pool, & playground. The true highlight, however, is your own private backyard retreat complete w/a sparkling pool & beautifully landscaped outdoor living space. Step inside to a light-filled foyer that opens to a flexible office or second living area & an elegant formal dining room. The spacious family room features a cozy gas fireplace & overlooks the inviting pool, creating the perfect setting for everyday living & entertaining. Scratch-resistant wood flooring flows throughout the main living areas. The well-appointed kitchen offers stainless steel appliances, a center island, pantry closet, abundant cabinetry, & a breakfast bar for additional seating. The Owner's Suite is a private sanctuary w/direct access to the pool area & an en-suite bath featuring dual vanities, a separate shower soaking tub, & an oversized walk-in closet.
Additional features include an indoor laundry room, water softener, sprinkler system with separate meter, security system, epoxy-coated garage flooring, and mature landscaping.
Major updates include a new roof (12/2023), HVAC (2017), and water heater (2017).
This exceptional home combines comfort, functionality, and resort-style living in one of the area's most desirable neighborhoods. Schedule your private showing today!
Note:
Both mounted TVs (Family room & Owner's suite) can stay with the sale. Gas fireplace has never been used by Seller. No tank is hooked up and was like that when they purchased. Selling as-is. Garage fridge and washer/dryer do NOT convey with the sale.
Seller requests to close any time after Sept 10, 2026.
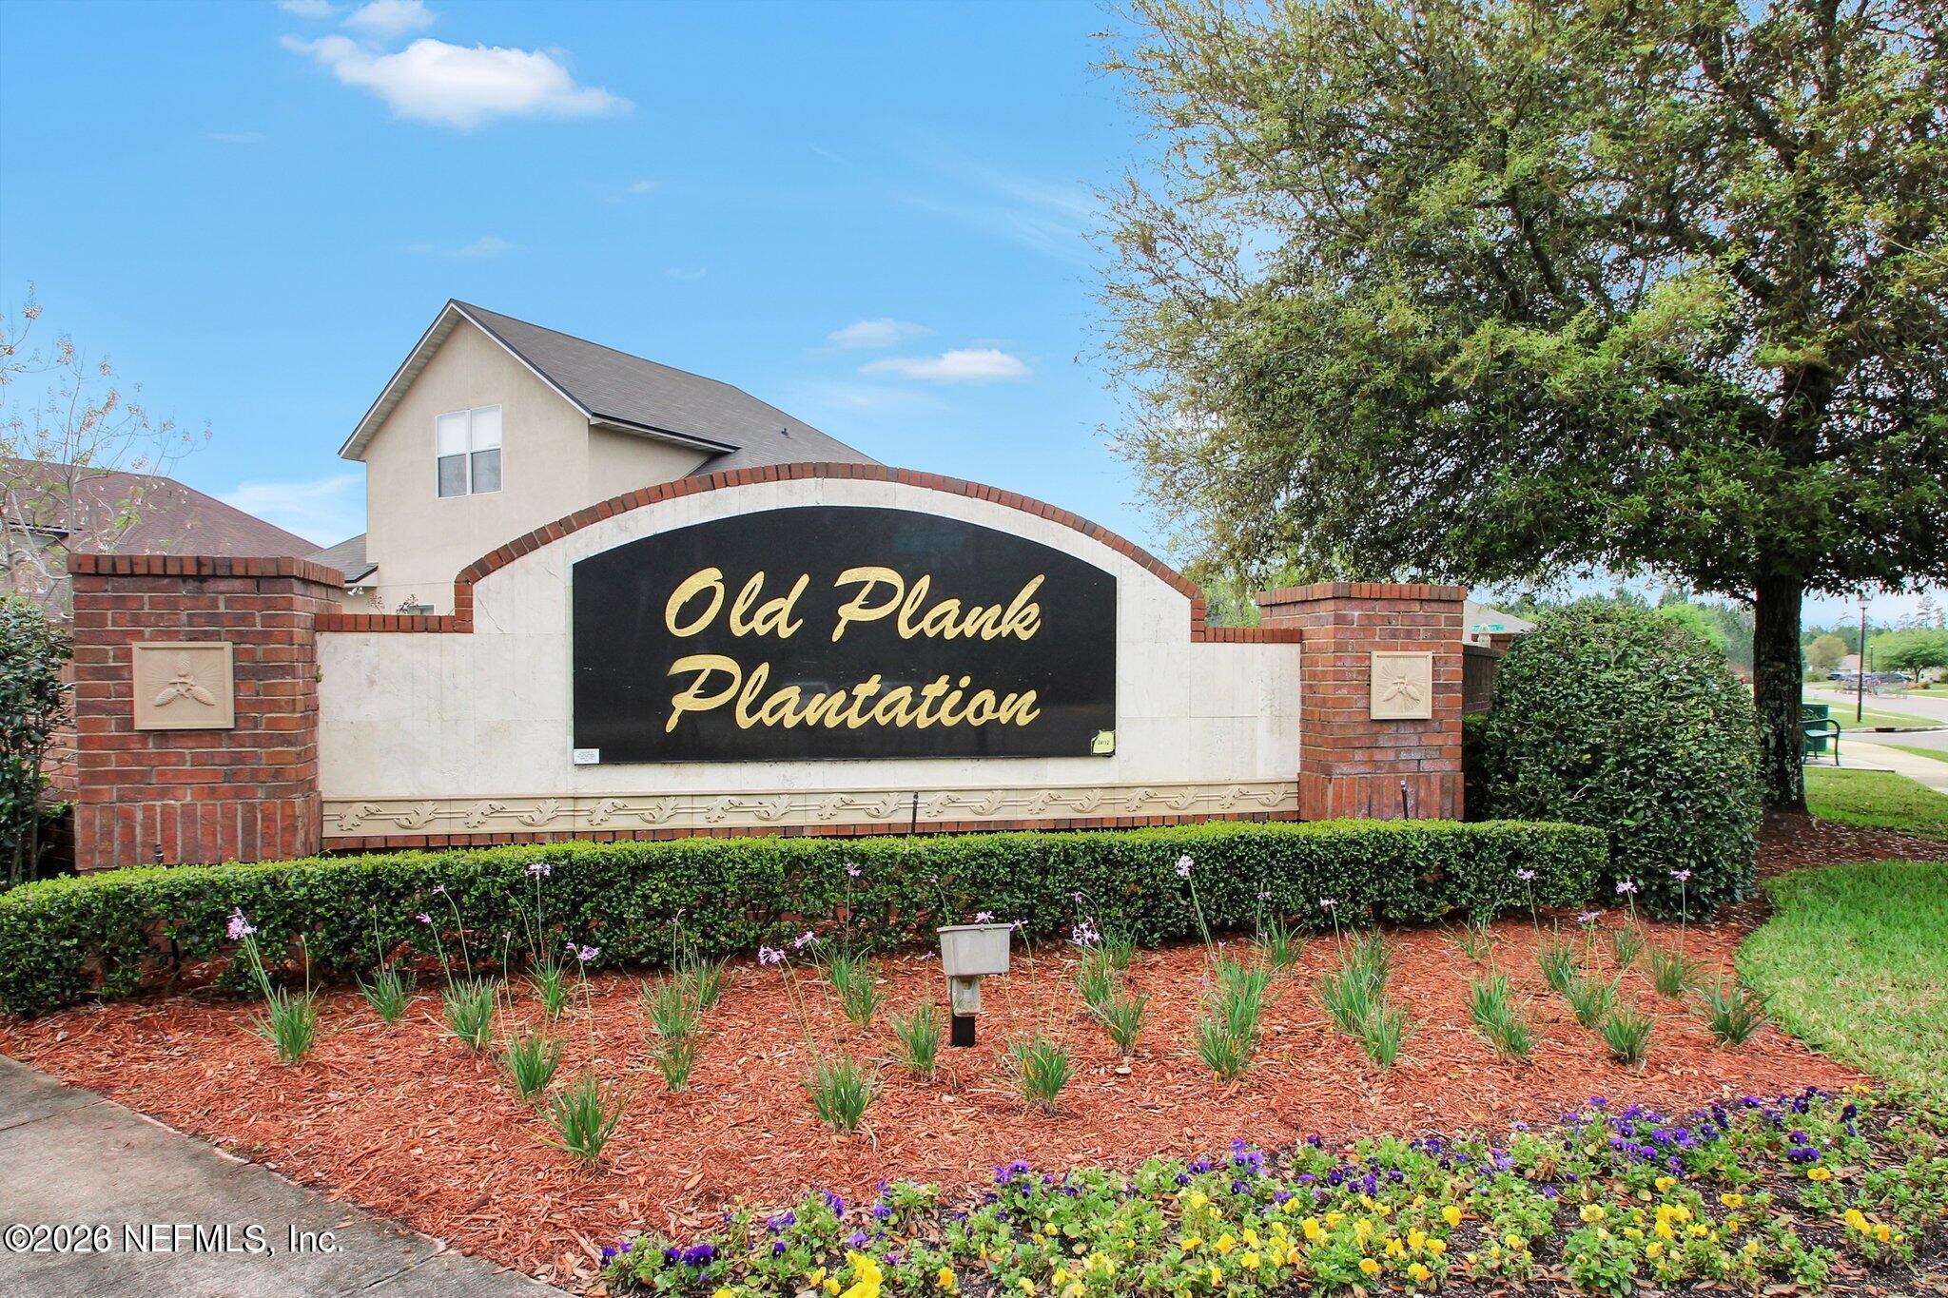
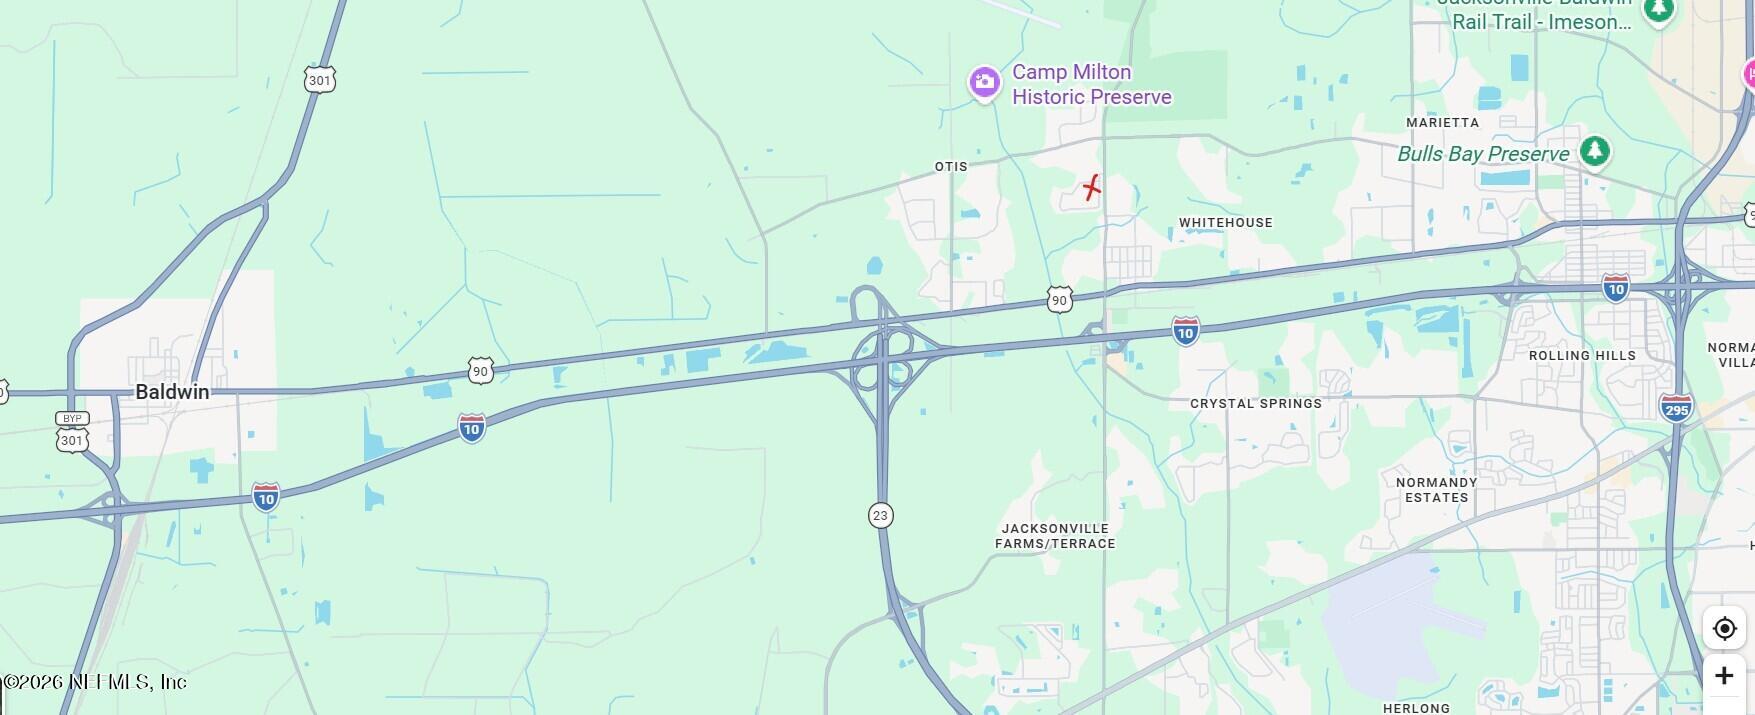
Old Plank Plantation has 284 homes and is close to several parks, schools, and local spots including Bulls Bay Preserve, Camp Milton, and Baldwin Middle/High School.
Parks and Nature Bulls Bay Preserve: Located at 8017 Old Plank Rd, this 1,200+ acre preserve features hiking trails, mountain biking paths, boardwalks, and a scenic hidden waterfall.
Camp Milton Historic Preserve: A 100-acre Civil War heritage park offering an interpretive center, boardwalks, and historical re-enactments, located about 5 minutes away.
Jacksonville-Baldwin Rail Trail: A 14.5-mile paved multi-use trail popular for cycling, walking, and running, accessible nearby.
Schools Baldwin Middle-Senior High School: Located nearby, serving local families in the area.
Nearby Areas & Dining Local Dining: Everyday casual food options like Aunt M's Kitchen are roughly a 5-minute drive away.
Riverside is about a 15 min car ride away where there is lots of distinct dining venues. The Riverside area of Jacksonville is a historic, bohemian neighborhood offering a vibrant mix of world-class art, riverfront parks, bustling street markets, and independent shopping districts.
Close by to major interstates and easy access around the city.